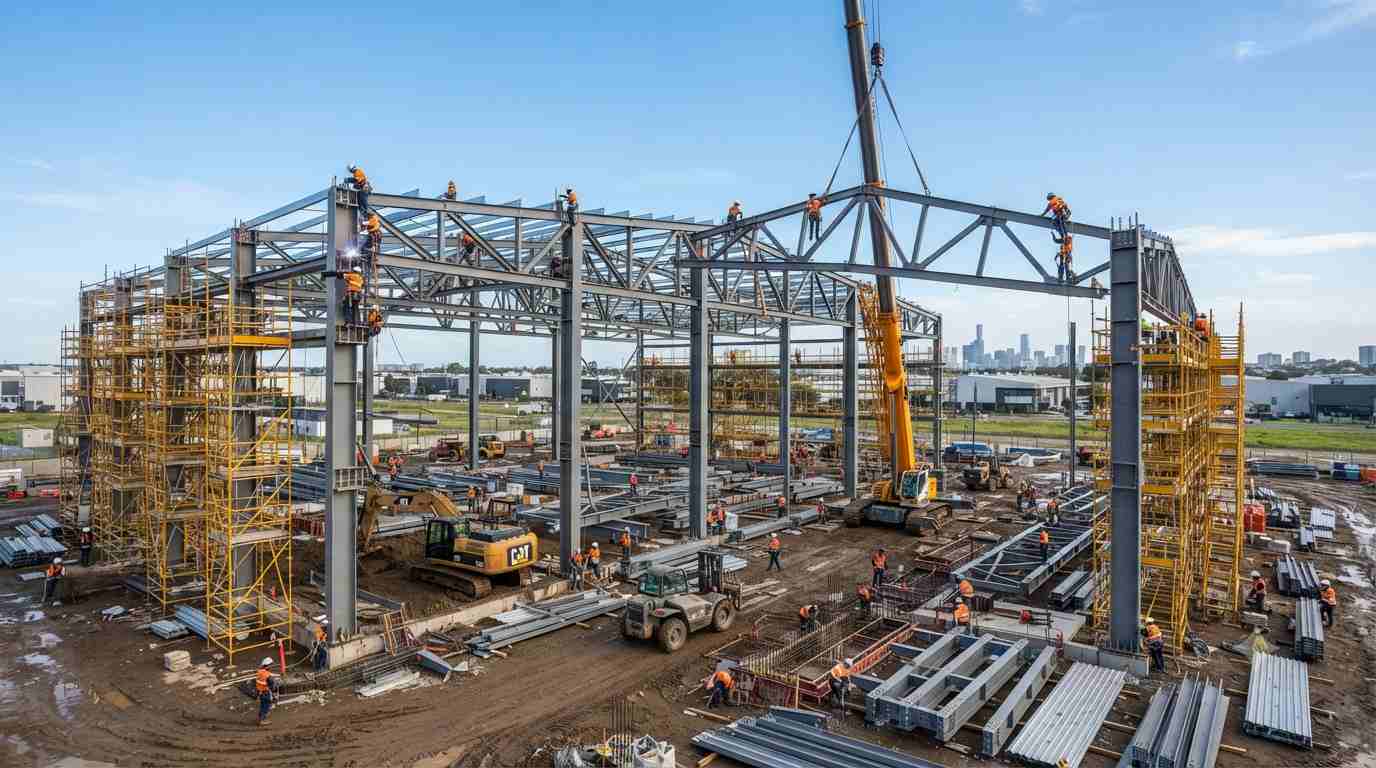
Industrial Factory Shed Construction
- Home
- Industrial Factory Shed Construction

Sahyadri Infra Projects known as a prominent Industrial Factory Shed Construction in Chakan MIDC. We delivers professionally planned Industrial Factory Shed Construction solutions for manufacturing, engineering, logistics, processing and other industrial requirements in Pune. With more than 15 years of experience spanning construction, architecture, infrastructure and industrial development, we combine structural planning, site execution and project coordination to create purpose-built industrial facilities. Our team of 72 active industry professionals has contributed to 80 completed projects for 80 satisfied clients, with an emphasis on disciplined execution, technical coordination and dependable construction outcomes.
Modern industrial facilities require structures that accommodate machinery, production systems, inventory, movement corridors and changing operational demands. Our Industrial Shed Construction services are therefore planned around the actual function of the facility, allowing the building configuration, structural system and supporting infrastructure to work together as one integrated industrial environment.
As an Industrial Construction Company, we support industrial development requirements across the Chakan MIDC Town Core, including Talegaon Chowk and Brahmin Lane, along with the wider commercial sub-regions of Nanekarwadi, Medankarwadi, Mutkewadi, Jambhukarwasti, Talkhed, Moi, Rakshewadi, Kalus, Kadachiwadi, Biradwadi, Rohakal, Kharabwadi, Mahalunge, Ambethan, Khalumbre, Kuruli, Nighoje, Varale, Bhamboli, Chimbli and Sawardari. This coverage supports construction requirements for businesses developing manufacturing, warehousing, engineering, processing and other industrial infrastructure throughout the broader Chakan region.
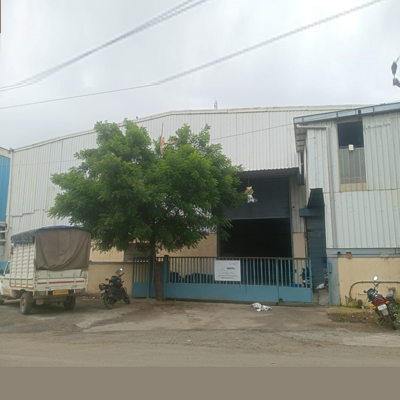
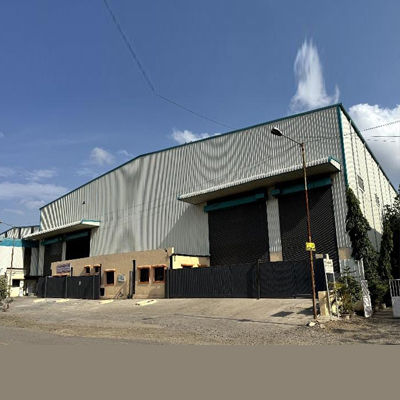
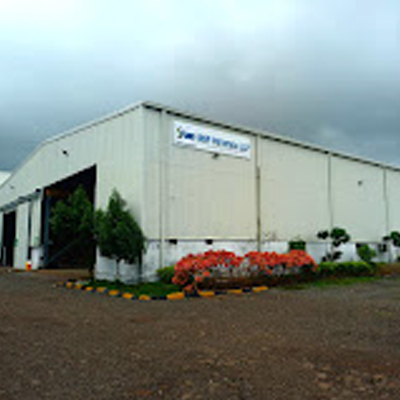
Today's industrial buildings are increasingly designed around productivity, material flow and infrastructure efficiency rather than simply providing covered space. A well-engineered factory structure needs to accommodate machinery positioning, crane movement, loading operations, ventilation, electrical services, storage and workforce circulation.
Our Factory Shed Contractor services address these requirements through coordinated planning covering structural configuration, industrial flooring, roofing, enclosure systems, access arrangements and facility-specific provisions. This approach is suitable for both new industrial developments and businesses upgrading existing production infrastructure.
Important planning considerations include:
Industrial businesses increasingly require specialized building formats rather than one standardized shed design. Our construction capabilities can be adapted to different industrial formats according to the intended operation.
High-Clearance Manufacturing Sheds
High-clearance structures provide greater vertical working space for large machinery, overhead handling equipment, storage systems and production processes requiring additional height. Their configuration can be developed around equipment clearances and operational movement.
Multi-Bay Factory Sheds
Multi-bay facilities are suitable where different manufacturing stages, departments or production lines need to operate within one integrated building. Separate bays can support organized workflows while maintaining connectivity between operational areas.
Heavy Engineering Sheds
Heavy engineering environments demand structural planning around substantial machinery, material handling and fabrication activities. Our Industrial Shed Contractor solutions can incorporate application-specific loading and access requirements for such facilities.
Logistics & Distribution Sheds
Modern distribution facilities prioritize vehicle circulation, dock access, inventory handling and rapid material movement. Shed planning can therefore be aligned with loading arrangements, storage density and dispatch operations.
Modular Expansion-Ready Industrial Sheds
Businesses expecting production growth can benefit from infrastructure planned around future additions. Structural and site arrangements can be developed to make subsequent expansion more manageable without unnecessarily disrupting existing operations.
Specialized Process Sheds
Processing industries may require dedicated production zones, service areas, equipment spaces, controlled access and application-specific building provisions. These facilities can be configured according to the process being carried out within the structure.
Industrial shed requirements differ significantly between sectors. Our Industrial Factory Building Construction capabilities can support facilities across a broad range of applications.
A successful Industrial Building Construction project depends on coordination between the building, equipment and operational environment. Our execution methodology is structured around the actual requirements of the proposed facility.
Site & Feasibility Review
Available land, access routes, site levels, soil-related requirements, surrounding infrastructure and development constraints are considered before the construction strategy is finalized.
Structural Engineering Coordination
The structural arrangement is developed according to building dimensions, equipment requirements, operational loading, internal clearances and the intended use of the facility.
Industrial Floor Planning
Factory flooring must withstand the demands of machinery, material movement and daily industrial traffic. Flooring specifications can therefore be selected according to operational requirements rather than treated as a standard finishing activity.
Roof & Wall System Selection
Roofing and wall systems influence weather protection, internal conditions, maintenance and building performance. Material selection can be aligned with the facility's environmental and operational requirements.
Utility Integration
Industrial facilities often require coordinated electrical, drainage, water, fire-safety and other service infrastructure. Proper coordination helps avoid conflicts between building construction and utility installation.
Project Execution & Handover
Construction activities are organized around defined stages, material coordination, site supervision and quality checks, followed by completion activities required to prepare the facility for use.
Businesses managing multiple contractors can encounter coordination issues between civil work, structural installation, roofing, services and finishing activities. A Turnkey Industrial Shed provides an integrated route for managing these requirements under a coordinated project framework.
As a Factory Shed Construction Company, we can coordinate the broader development requirements associated with the industrial structure, including planning, structural execution, building systems and completion activities. This helps create clearer responsibility across project stages and supports better control over construction interfaces.
A turnkey solution can be particularly useful for:
Different businesses operate with different equipment, workflows and spatial requirements. A Custom Industrial Shed allows the facility to be developed around the actual production environment instead of forcing operations into a predetermined building format.
Our Factory Shed Builder solutions can accommodate customized requirements involving building dimensions, internal clearances, production zones, machinery placement, loading areas, access points, storage sections and future development provisions.
This approach is valuable where the facility requires:
Industrial construction requires coordination beyond conventional building work. Our approach brings together project planning, structural requirements, industrial functionality and construction execution within a single coordinated framework.
Sahyadri Infra Projects known as a prominent Industrial Factory Shed Construction in Chakan MIDC. We combines industrial construction experience with application-oriented planning to develop facilities that are aligned with how modern businesses operate. Our capabilities cover Industrial Shed Construction, Industrial Building Construction, Industrial Factory Building Construction, Custom Industrial Shed development and Turnkey Industrial Shed execution.
For businesses looking for an experienced Industrial Shed Construction Company, Factory Shed Construction Company, Factory Shed Contractor, Industrial Shed Contractor or Factory Shed Builder, our focus remains on delivering structured, durable and operationally practical industrial infrastructure.
Whether the requirement involves a manufacturing plant, engineering facility, logistics shed, processing unit, warehouse or expansion-ready factory, we develop the construction approach around the intended use, site conditions and long-term infrastructure requirements.