PEB Shed Manufacturers
- Home
- PEB Shed Manufacturers

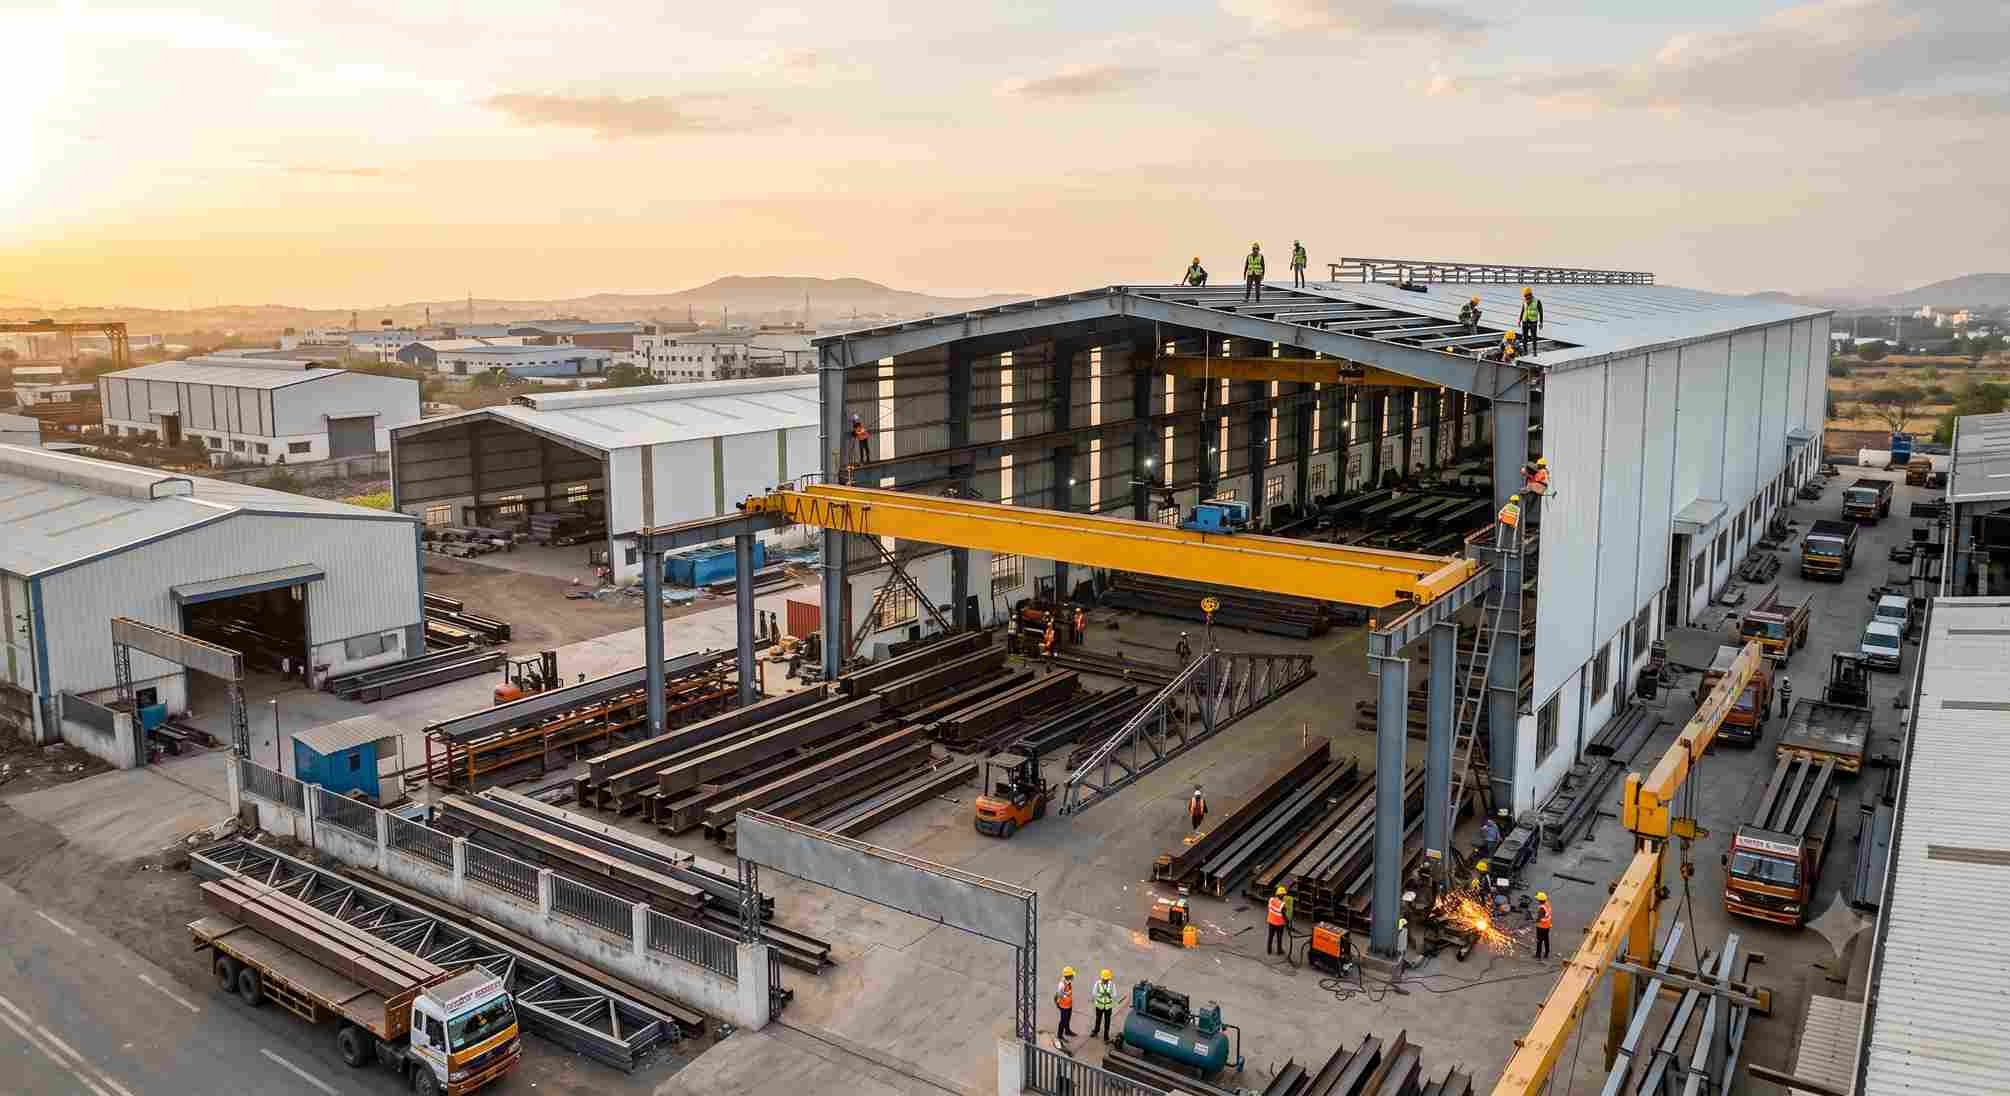
Sahyadri Infra is a leading PEB Shed Manufacturers, Suppliers and Fabricators in Chakan MIDC, delivering engineered steel building solutions for industrial, commercial, logistics and infrastructure projects. With more than 15 years of involvement across architecture, construction, interior development, commercial infrastructure and industrial assignments, our capabilities extend from structural planning and detailing to fabrication, supply and site-level execution support. A team of 72 active industry professionals, 80 successfully completed projects and 80 satisfied clients reflect our experience in handling diverse project requirements with organized execution and technical coordination.
Modern construction increasingly demands structures that combine speed, usable volume, engineering precision and adaptability. Our PEB solutions are developed around building geometry, functional zoning, material movement, equipment integration, site constraints and anticipated changes in use, creating steel building systems suited to contemporary project requirements.
Our PEB shed solutions serve projects across the Chakan industrial belt, including Chakan MIDC Town Core, Talegaon Chowk and Brahmin Lane, along with the surrounding commercial sub-regions of Nanekarwadi, Medankarwadi, Mutkewadi, Jambhukarwasti, Talkhed, Moi, Rakshewadi, Kalus, Kadachiwadi, Biradwadi, Rohakal, Kharabwadi, Mahalunge, Ambethan, Khalumbre, Kuruli, Nighoje, Varale, Bhamboli and Chimbli, as well as Sawardari. This regional coverage supports industrial, warehousing, engineering, logistics and commercial building requirements throughout the developing Chakan corridor.
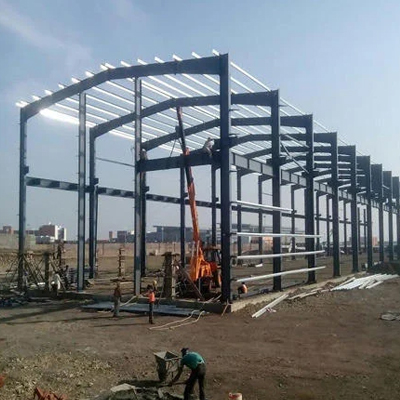
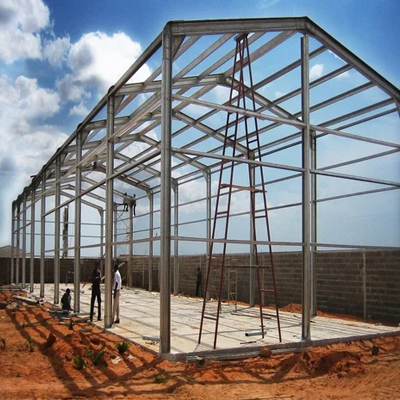
A Pre Engineered Building is a structural system in which primary and secondary steel members, roof systems, wall components and associated accessories are engineered to work together as an integrated building envelope. Instead of treating structural steel, roofing and enclosure systems as unrelated components, modern PEB engineering coordinates them into a planned building system.
As Pre Engineered Building Manufacturers, our project planning considers parameters such as bay configuration, clear height, crane provisions, mezzanine requirements, openings, ventilation zones, service integration and architectural appearance. This approach is particularly relevant where businesses require functional buildings without unnecessary structural complexity.
For projects requiring steel-intensive infrastructure, the role of Pre Engineered Steel Building Manufacturers extends beyond fabrication. Accurate detailing, connection planning, component identification and installation sequencing influence how efficiently the completed structure performs at the project site.
Different industries require different structural configurations. Current PEB requirements increasingly include specialized building formats rather than conventional single-purpose sheds.
PEB Warehouse Buildings
High-volume storage facilities require carefully planned column grids, loading areas, dispatch zones and vertical storage capacity. Warehouse PEB structures can be configured around forklift circulation, racking systems, loading docks and operational clearances.
PEB Factory Buildings
Manufacturing plants often require greater clear heights, equipment zones, service access and provisions for production expansion. These structures can accommodate manufacturing layouts while allowing building geometry to correspond with machinery and workflow requirements.
PEB Buildings with Crane Systems
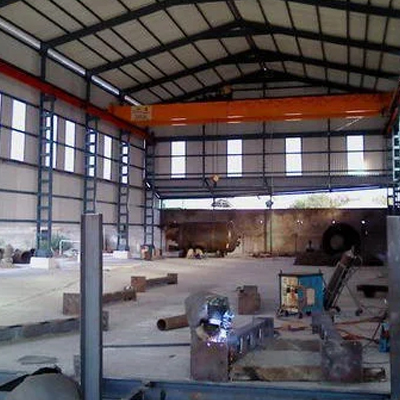
Industrial operations involving overhead material handling require structural planning around crane loads, runway arrangements and operational clearances. Crane-compatible PEB systems can be engineered around the specific handling requirements of the facility.
Multi-Span PEB Structures
Large industrial facilities may require multiple interconnected spans to create extensive production or storage areas. Multi-span arrangements can help organize different operational sections within a single coordinated building system.
PEB Buildings with Mezzanine Floors
Where additional usable floor area is required without extending the complete site footprint, mezzanine-integrated PEB structures provide an additional level for offices, stores, maintenance areas or supporting operations.
Insulated PEB Buildings
Temperature-sensitive manufacturing, warehousing and commercial applications may require insulated roof and wall assemblies. Appropriate insulation systems can improve indoor environmental control and support application-specific building performance.
Customized Architectural PEB Buildings
Contemporary PEB construction is not restricted to basic industrial sheds. Customized elevations, façade treatments, glazing arrangements, entrance systems and architectural finishes can be incorporated when the building also needs a stronger commercial or institutional appearance.
The expanding industrial ecosystem around Chakan MIDC has created requirements for manufacturing, warehousing, logistics, engineering and supporting infrastructure. The versatility of engineered steel construction makes PEB buildings relevant across multiple sectors, with structural planning adapted to the functional requirements of each application.
This broad application range supports the role of Commercial PEB Building Manufacturers, Industrial Building Manufacturers and Industrial Steel Building Manufacturers in contemporary infrastructure development.
Selecting a PEB building involves more than comparing structural dimensions. Several technical and operational factors influence the suitability of the final configuration.
These factors enable Custom PEB Building Manufacturers and a PEB Building Company to develop a configuration that corresponds more closely with the actual building program.
Steel fabrication quality directly influences assembly accuracy and project coordination. Our fabrication workflow incorporates engineering drawings, member identification, cutting, drilling, welding, surface preparation and component-wise organization before dispatch.
As Steel Building Manufacturers and Metal Building Manufacturers, we focus on dimensional consistency and systematic component handling. Properly organized fabrication also assists site teams in identifying members and following the intended erection sequence.
For projects involving larger structural packages, coordination between fabrication, transportation, material handling and erection becomes particularly important. This is where an experienced PEB Structure Company can provide value through integrated technical coordination.
The building envelope has a significant role in the functional performance and appearance of a PEB facility. Depending on project requirements, roofing and wall systems can be coordinated with insulation, ventilation, natural lighting, rainwater management and façade requirements.
Different cladding profiles, insulation assemblies, skylight arrangements, louvers, ridge ventilation and accessory systems can be evaluated according to the building's intended use. Such coordination allows PEB Building Suppliers to provide more than the primary steel frame by addressing associated building components required for a complete facility.
For projects within and around Chakan MIDC, successful PEB construction requires coordination between engineering, fabrication, logistics and site activities. Our project support is structured around drawing coordination, fabrication schedules, dispatch planning, erection requirements and interface management.
For businesses seeking a PEB Building Contractors solution, execution planning can include coordination of structural erection and associated building components. Larger developments may also require a Turnkey PEB Building Contractor capable of coordinating multiple project stages under a unified execution framework.
The integrated approach associated with a Steel Building Construction Company can help project owners manage structural, enclosure and execution interfaces more systematically.
Pune's manufacturing, automobile, engineering, logistics and commercial ecosystem continues to create demand for adaptable industrial infrastructure. Engineered steel buildings address several contemporary project priorities through coordinated structural design, factory-based fabrication and application-specific building configurations.
Our experience as PEB Structure Manufacturers enables us to address projects where structural planning must work alongside machinery, storage systems, transportation movement, building services and future operational requirements. For organizations looking for a PEB Steel Building Company, the emphasis remains on developing a building system that is technically coordinated and commercially practical.
A modern PEB project may involve structural engineering, fabrication, roofing, cladding, accessories, transportation coordination and erection support. Bringing these activities into a coordinated workflow can simplify project interfaces and improve execution planning.
As a Pre Engineered Building Company, we support application-specific structural requirements while coordinating the associated building components. Our capabilities also align with the requirements generally expected from PEB Building Suppliers, PEB Structure Manufacturers, Industrial Steel Structure Manufacturers and PEB Building Company for industrial and commercial developments.
For organizations evaluating a Pre Engineered Building Manufacturers solution, the selection should be based on structural requirements, building functionality, site conditions, expansion expectations, service integration and the intended operating environment rather than on structural appearance alone.
Sahyadri Infra is a leading PEB Shed Manufacturers, Suppliers and Fabricators in Chakan MIDC. We provide PEB shed manufacturing, fabrication, supply and project execution support for industrial, warehouse, logistics, commercial and infrastructure requirements. Our combination of engineering coordination, fabrication capability and project experience supports the development of practical steel building systems for contemporary applications.
Whether the requirement involves a manufacturing plant, distribution warehouse, crane-supported facility, insulated building, multi-span structure or customized commercial development, the building configuration can be developed around its intended purpose. For projects requiring coordinated structural execution, our capabilities as PEB Structure Manufacturers, Industrial PEB Building Manufacturers and Pre Engineered Building Company support a systematic route from project planning through fabrication and installation.