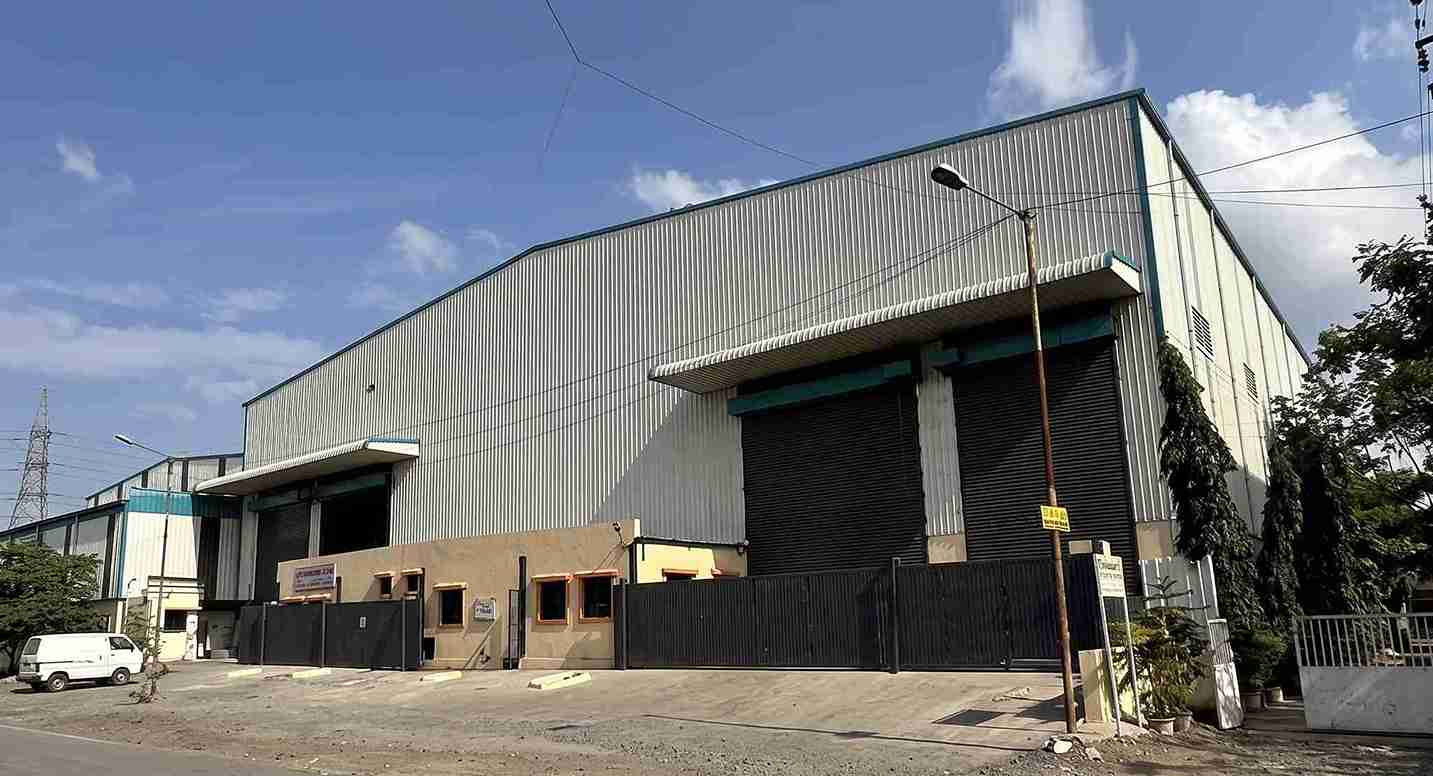
Industrial Factory Shed Manufacturers
- Home
- Industrial Factory Shed Manufacturers

Sahyadri Infra Projects is a leading Industrial Factory Shed Manufacturers, Suppliers and Contractors in Pirangut, supporting businesses establishing new manufacturing units, expanding production facilities and developing industrial storage infrastructure. With 15+ years of industry experience, we undertake industrial building projects with an emphasis on engineering coordination, construction quality, timely execution and practical operational requirements.
Our Industrial Factory Shed Construction Services cover steel building development, factory shed fabrication, prefabricated structures, industrial roofing, warehouse construction and associated civil works. Each project is planned according to business activity, site characteristics, equipment requirements and future expansion plans, helping clients develop functional industrial spaces suited to their investment objectives.
Pirangut is an established industrial location in the Mulshi region of Pune district, attracting manufacturing, engineering, chemical, pharmaceutical and ancillary businesses. We serve industrial construction requirements in Pirangut and surrounding locations, including Bhugaon, Paud, Lavale, Ghotawade, Urawade, Chandani Chowk, Bavdhan, Hinjawadi, Chakan, Talegaon MIDC, Bhosari MIDC and Pimpri-Chinchwad, subject to project location and scope.
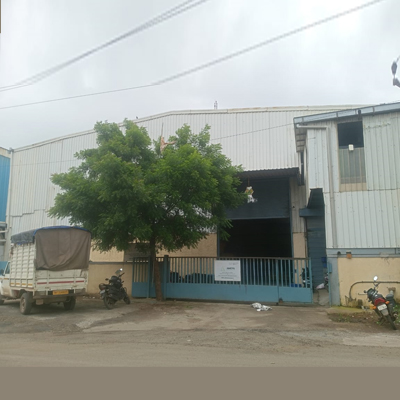
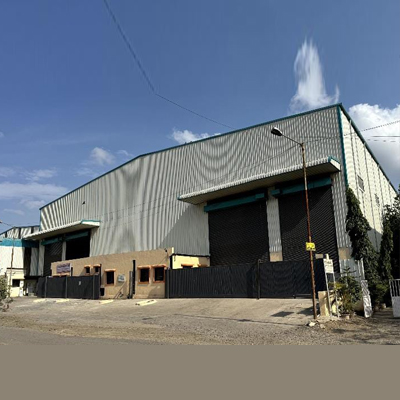
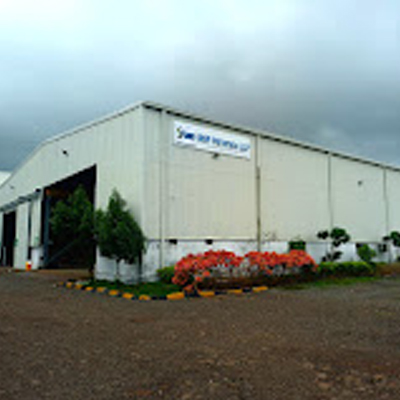
Industrial businesses increasingly seek construction systems that offer predictable installation sequences, efficient material utilization and opportunities for future modification. Our industrial building services address these requirements through appropriately engineered steel structures and coordinated fabrication processes.
Prefabricated Factory Shed Construction
A Prefabricated Factory Shed uses factory-prepared structural components assembled at the project site. This approach can support organized procurement, controlled fabrication quality and shorter on-site assembly periods when engineering, approvals and materials are coordinated effectively.
Factory Warehouse Shed Fabrication
Our Factory Warehouse Shed Fabrication services support industrial storage buildings requiring organized inventory areas, loading access, material segregation and efficient vehicle circulation. Structural layouts can be coordinated with pallet racking, forklift movement and dispatch operations.
Factory Warehouse Steel Shed Fabrication
Factory Warehouse Steel Shed Fabrication is suitable for businesses requiring wide usable floor areas, durable steel framing and adaptable storage configurations. The structural arrangement is developed around building dimensions, environmental loads, storage requirements and any planned material-handling equipment.
Heavy-Industrial and Equipment-Support Sheds
Manufacturing units operating heavy machinery need carefully coordinated equipment foundations, vibration considerations, service clearances and structural load paths. These industrial buildings can incorporate engineered support provisions for cranes, machine installations and specialized production equipment.
Multi-Bay Production Buildings
Multi-bay factory configurations enable businesses to organize separate production lines, assembly areas, inspection stations and internal logistics routes. Building grids and access arrangements are coordinated with the proposed manufacturing workflow and anticipated capacity changes.
Insulated and High-Performance Industrial Enclosures
For temperature-sensitive production, electronics assembly, pharmaceutical support activities and selected food-processing operations, industrial enclosures can incorporate insulated roof panels, appropriate wall systems, controlled access and provisions for mechanical ventilation or cooling.
The demand for adaptable industrial infrastructure continues to evolve alongside automation, supply-chain modernization and manufacturing investment. Sahyadri Infra Projects provides Industrial Shed and Warehouse Construction solutions for applications requiring functional building layouts and coordinated infrastructure.
These applications require different combinations of structural strength, circulation space, environmental controls and utility infrastructure. Project specifications are therefore developed according to the actual operating requirements rather than a uniform building template.
| Technical Parameter | Specification |
|---|---|
| Structural System | Pre-Engineered Steel Structure (PEB) |
| Primary Frame | IS 2062 E350 Grade Steel |
| Roof Slope | 1:10 to 1:20 |
| Roof Sheeting | 0.50 mm PPGI Sheet |
| Wall Cladding | 0.45 mm PPGI Sheet |
| Design Wind Speed | 39–47 m/s, as per site |
| Structural Design Code | IS 800:2007 |
| Roof Live Load | 0.75 kN/m², subject to design |
| Foundation System | RCC Isolated Footings |
Selecting suitable Industrial Shed Manufacturers involves evaluating engineering documentation, material specifications, fabrication accuracy and installation coordination. Sahyadri Infra Projects offers industrial shed development, structural fabrication and material supply coordination for projects requiring dependable integration between structural components and site execution.
Our Factory Shed Fabrication scope can include structural member preparation, connection detailing, component identification, surface treatment coordination and delivery planning. Industrial Shed Fabrication requirements are evaluated against approved drawings, specified steel grades, connection details and applicable quality procedures.
Industrial construction is moving towards more adaptable and resource-conscious building solutions. Several developments are influencing how businesses evaluate new factory and warehouse projects.
The cost of an industrial shed depends on structural span, building height, steel quantities, foundation design, soil conditions, roofing specifications, insulation, flooring, equipment loads and the extent of civil and electrical works.
Businesses comparing Industrial Shed quotations should examine the complete scope rather than relying exclusively on an advertised square-foot rate. A detailed estimate can identify structural steel, fabrication, transportation, erection, cladding, civil foundations, industrial flooring and additional infrastructure as separate cost components.
Sahyadri Infra Projects evaluates project information to develop scope-based quotations and bills of quantities. Plot details, a site layout, proposed built-up area, operational requirements and available soil investigation data help establish a more meaningful preliminary budget.
Sahyadri Infra Projects is a leading Industrial Factory Shed Manufacturers, Suppliers and Contractors in Pirangut. Our expertise includes Factory Shed Contracting, Industrial Shed Contracting, Factory Shed Construction, Industrial Factory Building Construction, Industrial Shed Construction, Factory Shed Building, Industrial Building Construction, Turnkey Industrial Shed Solutions and Custom Industrial Shed Projects.
For businesses planning to establish or expand industrial infrastructure in Pirangut, we provide construction, fabrication and supply solutions tailored to site conditions, building applications, machinery requirements, material handling, workflow efficiency and long-term operational objectives. Our approach focuses on delivering functional, durable and efficient industrial structures that support business growth and evolving industrial needs.
Yes. Sahyadri Infra Projects undertakes industrial shed and factory construction projects in Pirangut and surrounding Pune industrial locations, subject to site evaluation and project requirements.
Yes. Prefabricated steel construction can be considered for suitable factory and warehouse applications after assessing structural requirements, site conditions and the approved design.
The proposed location, plot dimensions, building area, required height, intended industrial activity, equipment loads, roofing preferences and desired construction scope help establish an initial estimate.
Yes. Expansion provisions can be evaluated during initial planning, considering structural feasibility, available land, utility capacity and applicable development permissions.