Steel Structure Manufacturers
- Home
- Steel Structure Manufacturers

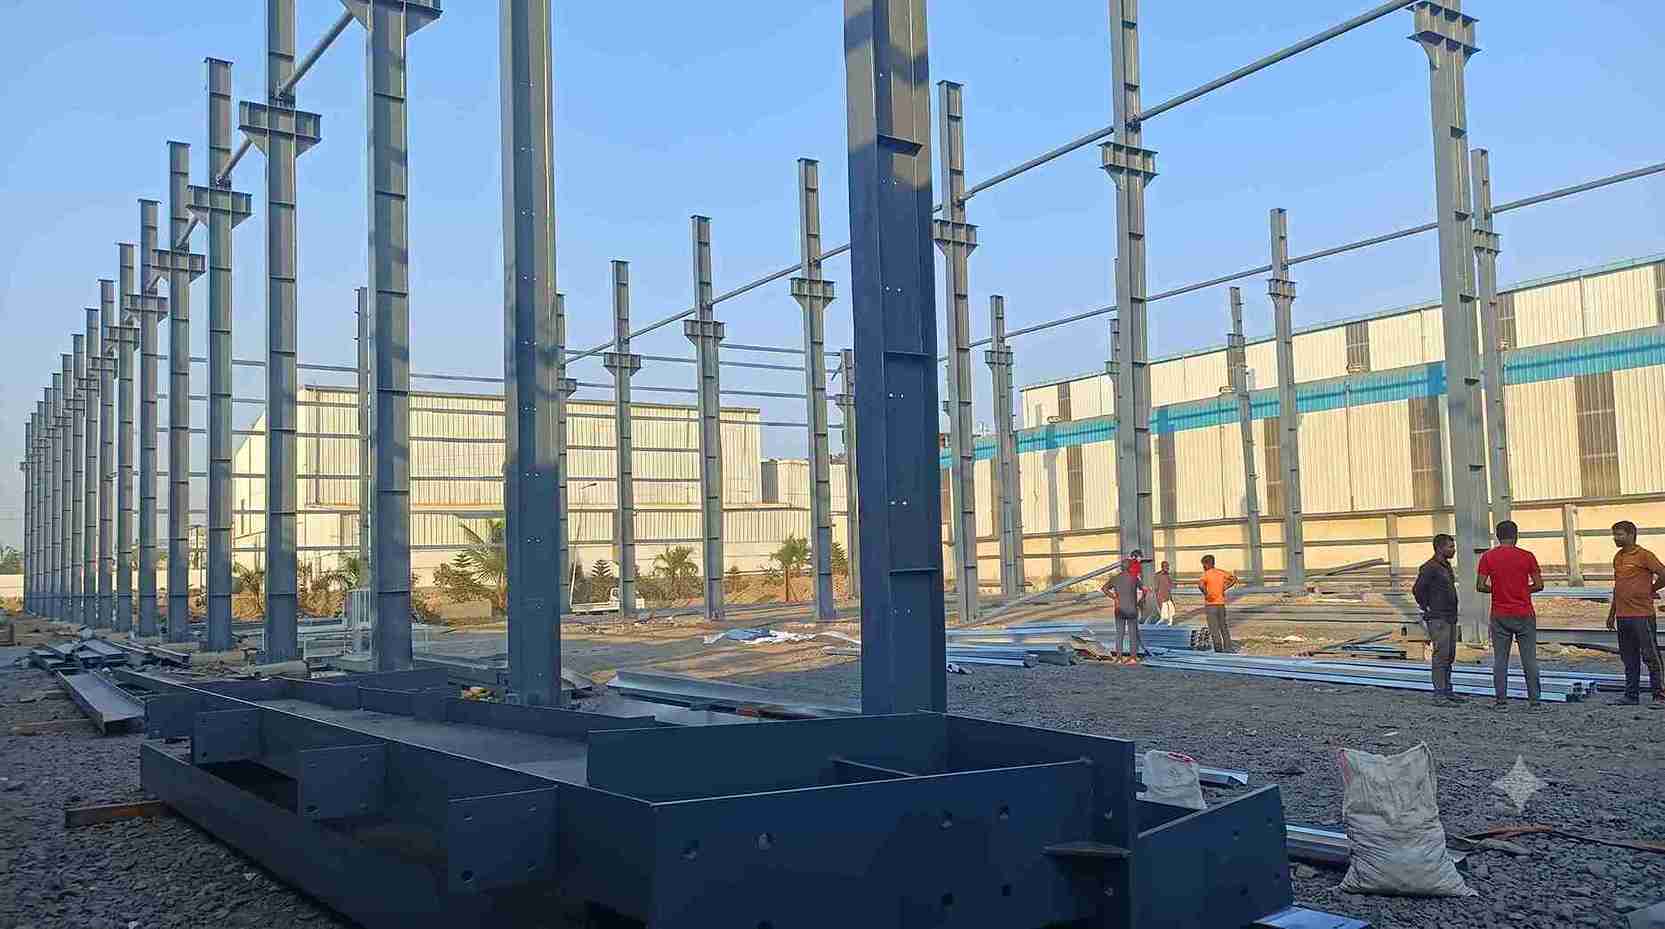
Sahyadri Infra Projects is a leading Steel Structure Manufacturers, Suppliers and Fabrication Services in Talegaon. We cover structural design coordination, steel processing, fabrication, component manufacturing and on-site assembly for projects requiring dependable steel infrastructure. Every assignment is planned around building requirements, operational loads, construction schedules and the intended service life of the structure.
As experienced Structural Steel Fabricators, Sahyadri Infra Projects supports industrial developers with customised steel frameworks, fabricated assemblies and installation-ready components. From individual structural members to complete industrial building frameworks, the emphasis remains on practical engineering, manufacturing accuracy, safe installation and efficient project execution.
The wider industrial network includes Chakan MIDC, Pimpri-Chinchwad, Bhosari MIDC, Moshi, Dehu Road, Akurdi and the adjoining Pune industrial belt. These locations create opportunities for Industrial Steel Structure development across automotive, electrical equipment, precision engineering, packaging and industrial supply-chain operations.
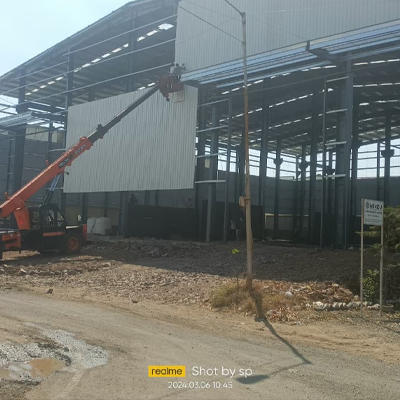
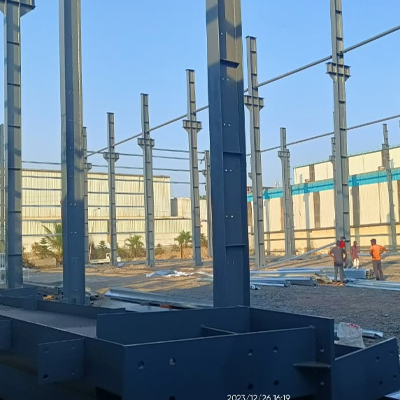
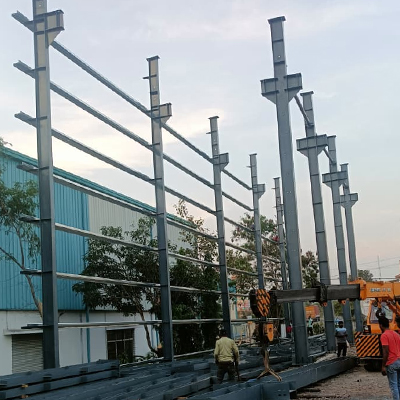
Different industrial activities require different structural configurations. Sahyadri Infra Projects provides project-specific steel building solutions based on building geometry, functional requirements, equipment interfaces and anticipated operating conditions.
Sahyadri Infra Projects undertakes Structural Fabrication for industrial components manufactured according to approved drawings, material specifications and dimensional requirements. The Manufacture of Steel Structure components can include profile cutting, plate processing, drilling, machining coordination, edge preparation, welding, fit-up and assembly.
As a Structural Steel Fabrication Company, the business supports the production of columns, rafters, trusses, gusset plates, brackets, base plates, equipment frames and customised load-bearing components. Fabrication planning accounts for component identification, weld quality, dimensional verification and compatibility with site installation sequences.
Industrial Steel Structure Manufacturers must also consider material utilisation, production repeatability and delivery schedules. Accordingly, fabrication arrangements can incorporate inspection stages, surface preparation, protective coating application and packing procedures suited to the agreed project scope.
| Technical Parameter | Specification |
|---|---|
| Structural Steel Grade | IS 2062 E350 |
| Design Standard | IS 800:2007 |
| Steel Yield Strength | 350 MPa |
| Structural Analysis | 3D Frame Analysis |
| Connection Type | Bolted & Welded |
| Bolt Grade | IS 1367 Grade 8.8 |
| Welding Standard | AWS D1.1 |
| Corrosion Protection | Zinc-Rich Primer |
| Fabrication Tolerance | IS 7215 |
A reliable Structural Steel Building begins with coordinated engineering information. Structural drawings, load combinations, connection arrangements, member sizes and fabrication details must align with the intended building use and site conditions.
Project coordination includes reviewing equipment loads, roof-mounted services, access platforms, cladding supports, openings and future utility provisions. Where applicable, three-dimensional modelling and clash detection help identify interface issues before components are manufactured.
Structural Steel Construction also requires attention to foundation reactions, anchor-bolt positioning, erection stability, lifting methods and temporary bracing. Fabrication and installation planning can be coordinated with civil and mechanical contractors to maintain dimensional compatibility across the development.
Industrial steel buildings serve different operational purposes, making application-led planning important for successful construction.
Steel construction is evolving through manufacturing automation, digital engineering and improved material performance. Sahyadri Infra Projects supports emerging industrial requirements through adaptable fabrication and construction solutions.
Steel structure costs depend on tonnage, member sizes, steel grade, connection complexity, fabrication requirements, surface treatment and erection conditions. Building span, roof configuration, transportation distance, crane requirements and installation height also influence the overall quotation.
Sahyadri Infra Projects prepares project estimates using available drawings, quantity information, technical specifications and the required scope of work. Quotations can separate material supply, fabrication, coating, transportation and erection to help industrial clients evaluate project costs and delivery requirements.
Sahyadri Infra Projects is a prominent provider of Steel Structure Manufacturers, Suppliers and Fabrication Services in Talegaon. Modern industrial development demands more than fabricated members; it requires integrated engineering, manufacturing, logistics, and construction. We deliver these capabilities for industrial buildings, warehouses, production facilities, heavy frameworks, mezzanines, equipment structures, and specialised projects.
Yes. Services include steel component fabrication, structural manufacturing, supply coordination and erection according to the agreed project scope.
Yes. Heavy Structure requirements can be evaluated against equipment loads, operating conditions, connection details and applicable engineering standards.
Building dimensions, structural drawings, loading requirements, material specifications, site details and the required supply or installation scope help establish an appropriate estimate.
Yes. Custom-fabricated structural components can be developed according to approved drawings, dimensional requirements and project-specific specifications.
Yes, where the original design, foundations, connections and proposed additional loads permit expansion following the necessary structural assessment.