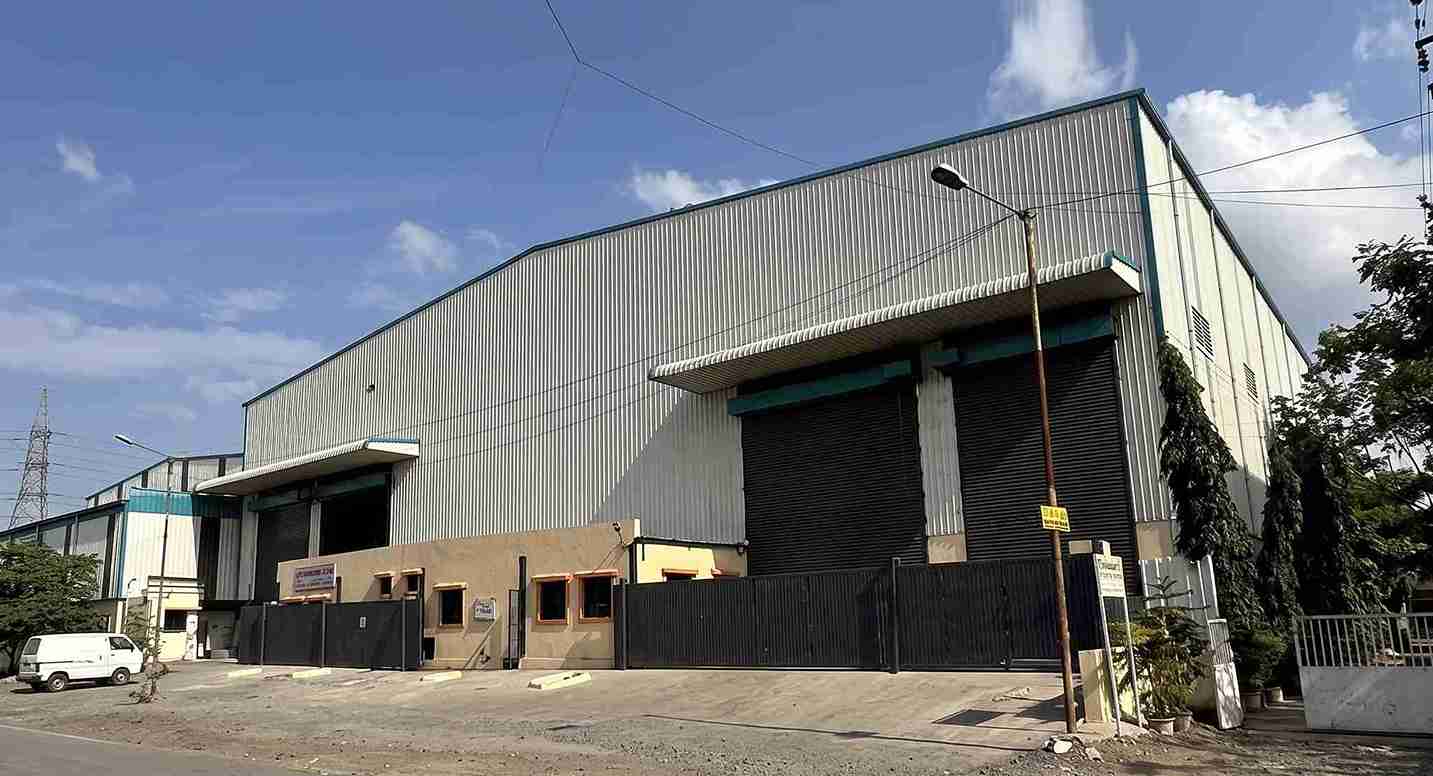
Industrial Factory Shed Construction
- Home
- Industrial Factory Shed Construction

Sahyadri Infra Projects delivers Industrial Factory Shed Construction solutions across PCMC for businesses requiring efficient, durable and application-focused industrial spaces. With more than 15 years of experience, 80 completed projects and a 72-member professional team, we combine structural engineering, fabrication, civil execution and project management to develop factory buildings that support present operations and future expansion.
Modern industrial projects require more than a covered structure. Production flow, storage density, machinery placement, vehicle access, ventilation, flooring, utilities and safety requirements must work together. Our Industrial Shed Construction approach brings these elements into a coordinated building solution suited to the site's functional requirements.
Our service network covers the major industrial and manufacturing belt of Pimpri-Chinchwad, including Bhosari MIDC, Pimpri MIDC, Pimpri Industrial Area, Pimpri Colony, Pimprigaon, Kasarwadi, Phugewadi, Dapodi, Chinchwad MIDC, Chinchwad Industrial Area, Chinchwadgaon, Akurdi, Nigdi, Thergaon, Tathawade and nearby Pimpri-Chinchwad industrial areas. This broad coverage enables project execution for factories, workshops, warehouses, fabrication units, logistics facilities and industrial expansion projects.
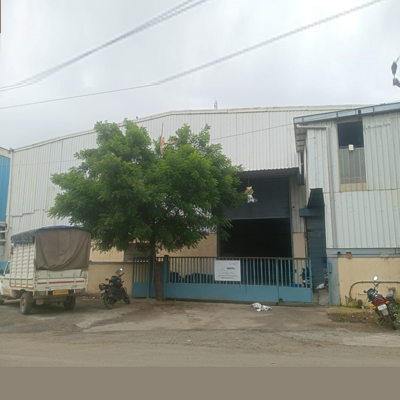
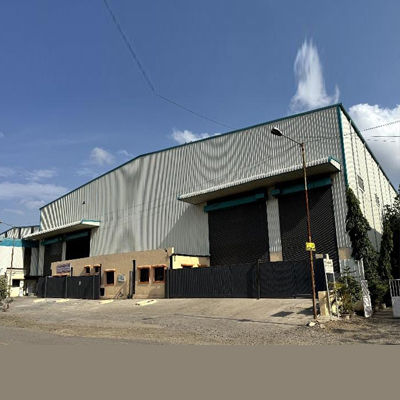
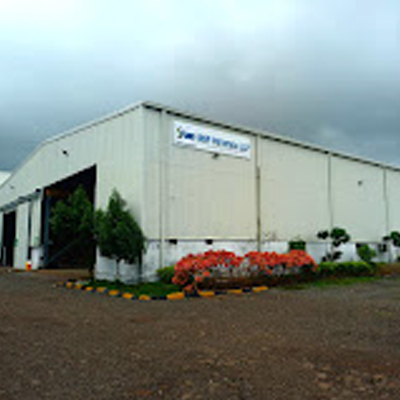
Our Industrial Factory Shed Construction services cover Pimpri MIDC and its surrounding industrial and commercial areas, including Pimpri Industrial Area, Pimpri Colony, Pimprigaon, Kasarwadi, Phugewadi, Dapodi and nearby industrial areas.
We provide Industrial Shed Construction solutions across Chinchwad MIDC and its surrounding areas, including Chinchwad Industrial Area, Chinchwadgaon, Akurdi, Nigdi, Thergaon, Tathawade and nearby Pimpri-Chinchwad industrial areas.
Industrial Factory Shed Construction is the development of an engineered building designed specifically for manufacturing, storage, processing or industrial operations. Depending on the application, the structure may incorporate PEB frames, structural steel, insulated roofing, wall panels, industrial flooring, loading areas, ventilation, skylights, service platforms and material-handling provisions.
A professional Factory Shed Contractor evaluates the building purpose, plot constraints, equipment arrangement, structural loads and movement requirements before finalizing the construction system.
High-Bay Production Sheds
Designed for operations requiring greater vertical clearance for machinery, storage racks, process equipment and overhead handling systems.
Multi-Span Manufacturing Buildings
Multiple structural spans create large production areas while allowing different departments, equipment zones and workflows within one facility.
Logistics & Distribution Sheds
Planned around loading docks, vehicle circulation, inventory movement, dispatch zones and high-density storage requirements.
Clean Manufacturing Sheds
Suitable for industries requiring controlled environments, insulated envelopes, organized utilities and improved internal hygiene.
Solar-Ready Industrial Sheds
Roof systems can be planned with suitable structural provisions for future or integrated rooftop solar installations.
Expansion & Extension Sheds
New structural sections can be developed alongside existing industrial buildings to increase production or storage capacity with better site utilization.
Site & Requirement Assessment
Plot dimensions, soil conditions, access, production requirements, machinery loads and statutory considerations are reviewed.
Building Engineering
Structural geometry, column grid, roof configuration, clear height, loading requirements and functional zoning are developed.
Fabrication & Quality Checks
Primary frames, secondary members, connection components and accessories are fabricated according to approved engineering details.
Foundation & Floor Development
Foundation systems, anchor arrangements, industrial flooring and equipment-support requirements are coordinated with the structural design.
Structural Installation
Columns, beams, rafters, bracing, purlins and other structural components are erected systematically at the project site.
Roofing, Cladding & Accessories
Roof sheets, wall panels, insulation, gutters, flashing, ventilation elements and access components are installed.
Final Integration
Electrical interfaces, drainage, fire-safety provisions, doors, service areas and other project-specific requirements are completed before handover.
| Technical Parameter | Typical Specification |
|---|---|
| Structural Framework | PEB / structural steel |
| Clear Height | Approx. 6–18 m, project dependent |
| Bay Configuration | Engineered as per span and loading |
| Roof Sheeting | Profiled steel / insulated panels |
| Wall Cladding | Colour-coated / insulated panels |
| Roof Insulation | PUF / mineral wool / project-specific |
| Floor System | RCC / VDF / Trimix / epoxy finish |
| Crane Provision | EOT / gantry-ready design |
| Mezzanine | Steel mezzanine as per imposed load |
Final specifications are established through structural calculations, geotechnical information, equipment data, and applicable codes and approved project drawings.
A Turnkey Industrial Shed brings structural, civil and finishing activities under one coordinated execution plan. The scope can include foundation work, steel structure, roofing, cladding, flooring, doors, ventilation, drainage, utility interfaces and selected MEP requirements.
This model is particularly suitable when a Factory Shed Construction Company is expected to coordinate multiple trades while maintaining schedule and quality control.
A Custom Industrial Shed is developed where standard dimensions cannot adequately support the production process. Structural planning can accommodate unusual machinery, high floor loads, special clearances, overhead cranes, mezzanines, loading requirements, solar provisions and phased expansion.
Industrial shed pricing is not fixed because the final budget depends on structural weight, built-up area, span, height, steel grade, roofing, insulation, flooring, foundation conditions, crane requirements and installation complexity. Current market guides also show substantial variation between basic PEB structures and complete turnkey industrial buildings.
Customers commonly search for industrial shed construction cost per sq ft, factory shed construction cost, PEB shed price per sq ft, PEB construction cost, industrial shed price per sq ft and factory building construction cost. These terms should be evaluated against the actual project scope rather than using a generic rate.
For a practical estimate, the Factory Shed Builder should assess the site, prepare the structural concept and develop an itemized BOQ covering steel, foundations, roofing, cladding, flooring, erection and associated works.
Proven Industrial Experience
More than 15 years of construction and infrastructure experience supports technically coordinated project execution.
Multi-Disciplinary Team
A 72-member professional team enables coordination across engineering, construction, supervision and site activities.
Complete Project Understanding
From structural planning and fabrication to installation and finishing, project stages are coordinated around the intended industrial use.
Flexible Building Solutions
PEB, structural steel, high-bay, logistics, manufacturing and expansion-oriented buildings can be developed according to project requirements.
PCMC Industrial Expertise
Experience-oriented planning supports industrial requirements across the diverse manufacturing belt of Pimpri-Chinchwad.
Sahyadri Infra Projects provides Industrial Factory Shed Construction solutions across PCMC. We provide end-to-end solutions as an Industrial Shed Construction Company, supporting requirements for a Factory Shed Contractor, Industrial Shed Contractor, Factory Shed Construction Company, Industrial Factory Building Construction, Turnkey Industrial Shed, Custom Industrial Shed, Factory Shed Builder and Industrial Building Construction.
Our service coverage includes Pimpri MIDC, Pimpri Industrial Area, Pimpri Colony, Pimprigaon, Kasarwadi, Phugewadi, Dapodi, Chinchwad MIDC, Chinchwad Industrial Area, Chinchwadgaon, Akurdi, Nigdi, Thergaon, Tathawade and nearby Pimpri-Chinchwad industrial areas.
For businesses planning a new factory, warehouse, production facility or industrial expansion in PCMC, the right structure can improve operational efficiency while creating a scalable foundation for future growth.
We serve industrial areas across PCMC, including Pimpri MIDC and its surrounding areas, such as Pimpri Industrial Area, Pimpri Colony, Pimprigaon, Kasarwadi, Phugewadi and Dapodi. We also cover Chinchwad MIDC and its surrounding areas, including Chinchwad Industrial Area, Chinchwadgaon, Akurdi, Nigdi, Thergaon, Tathawade and nearby Pimpri-Chinchwad industrial areas.
The project timeline depends on the shed size, design complexity, foundation work, structural requirements, fabrication and site conditions. We plan execution to maintain efficient project schedules.
Yes, we undertake new industrial shed construction as well as extensions, expansions, modifications and redevelopment of existing industrial facilities.
Yes, we provide end-to-end support covering structural planning, engineering, fabrication, material supply and on-site erection for industrial shed projects.