Industrial Factory Shed Construction
- Home
- Industrial Factory Shed Construction

Sahyadri Infra Projects provides Industrial Factory Shed Construction in Bhosari MIDC, supporting manufacturing, engineering, warehousing, fabrication and industrial infrastructure requirements. With more than 15 years of experience in construction, architecture, infrastructure and industrial development, we bring together structural planning, site execution and project coordination to build purpose-designed industrial facilities. Our team of 72 active industry professionals has worked on 80 completed projects for 80 satisfied clients, focusing on organized execution, technical coordination and reliable construction results.
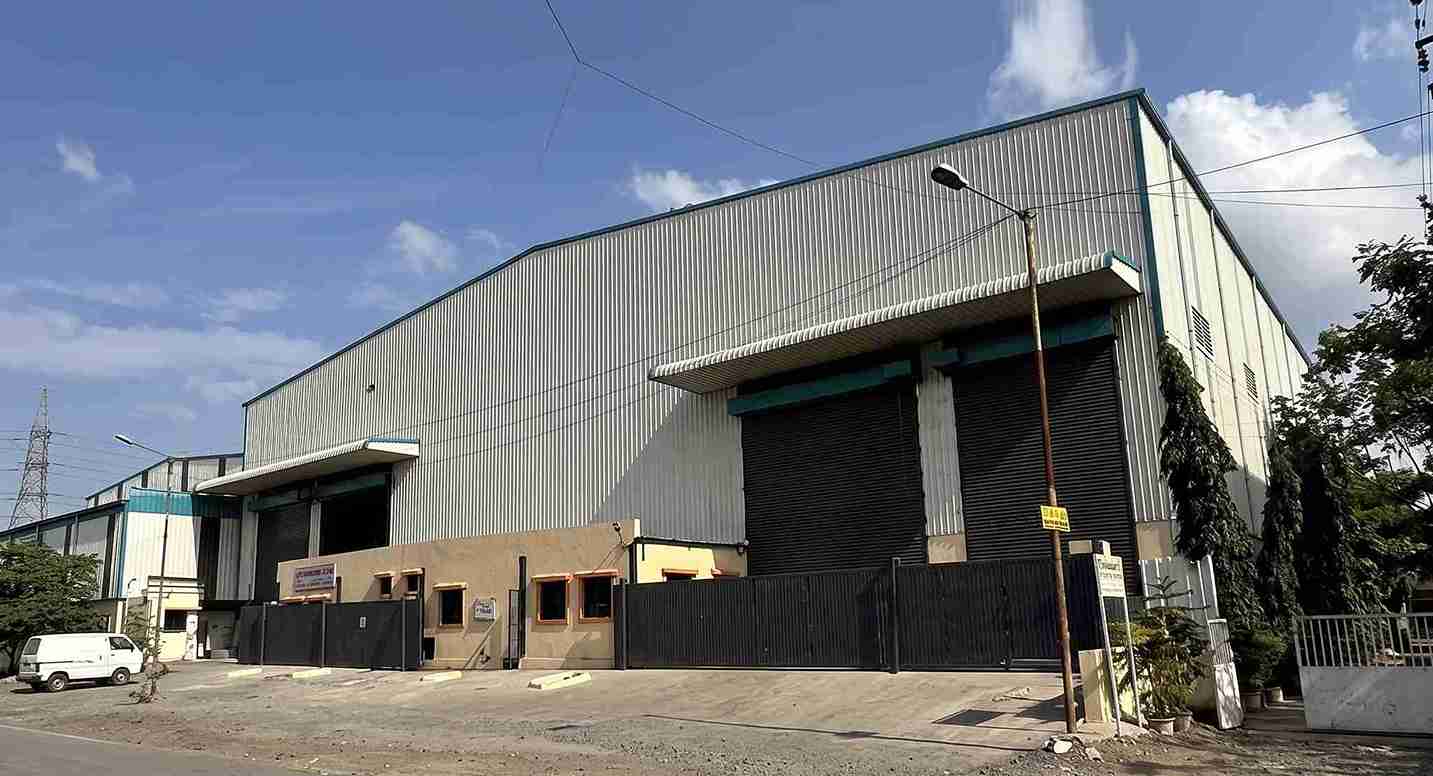
Modern industrial facilities need structures that support machinery, production systems, inventory, movement areas and changing operational needs. Our Industrial Shed Construction services are planned around the facility’s actual use, ensuring the building layout, structural system and supporting infrastructure work together as one integrated industrial space.
Our industrial construction coverage is planned around the Bhosari MIDC Town Core and its connected industrial belt, including J BLOG, T Block, EL Block, Indrayani Nagar, Landewadi, Moshi, Dighi, Dudulgaon, Chikhali, Spine Road belt, Charholi Budruk and the wider Spine Road industrial belt. This geographical coverage supports industrial building requirements for factories, workshops, warehouses, assembly facilities and production-oriented infrastructure.
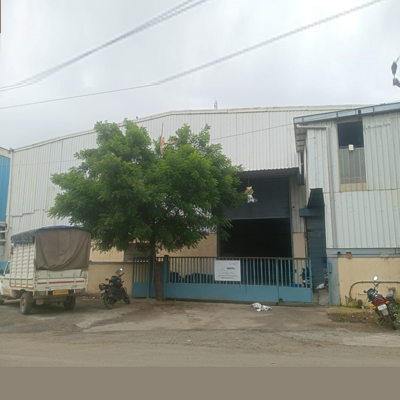
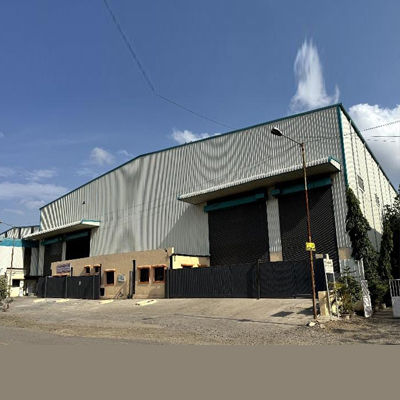
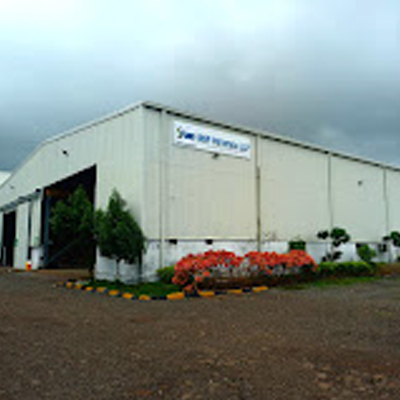
Industrial Factory Shed Construction involves developing a purpose-built industrial structure around the operational requirements of a facility. It can incorporate steel framing, PEB systems, roofing, wall cladding, industrial flooring, ventilation, access systems, mezzanine arrangements, crane provisions and coordinated utility spaces.
For Bhosari's established industrial environment, the building needs to make effective use of available plot area while supporting machinery, production movement, storage, loading and future operational changes. Our Industrial Shed Construction approach therefore starts with functional planning before structural execution.
Our Industrial Building Construction workflow is organized around engineering accuracy and site execution.
| Technical Parameter | Typical Project Consideration |
|---|---|
| Structural System | PEB / engineered structural steel |
| Clear Height | Approximately 6–15 m, subject to application |
| Bay Spacing | Typically 5–10 m, subject to structural design |
| Roof System | Profiled steel / insulated sandwich panels |
| Wall System | Colour-coated steel / insulated panels |
| Roof Slope | Generally around 1:10 to 1:20 |
| Crane Provision | EOT / gantry-ready structural planning |
| Floor Loading | Project-specific machinery and storage loads |
| Mezzanine | Steel mezzanine with application-specific loading |
Final specifications are determined through structural design, soil conditions, equipment loads, applicable standards and project requirements.
A Turnkey Industrial Shed is useful when a project requires multiple construction activities to be coordinated through one execution framework. Planning can encompass civil works, structural steel, roofing, cladding, flooring, access systems, utility interfaces and completion requirements.
This approach is particularly applicable to new factories, production expansions, warehouse projects, engineering facilities and industrial relocation programs where coordination between separate construction stages is important.
A Custom Industrial Shed is developed around the actual dimensions and operating requirements of the facility. Our planning can accommodate unusual machinery dimensions, heavy floor loads, crane systems, specialized production zones, storage requirements, office mezzanines, loading areas and future extension points.
This makes customized planning practical for industries where a standard building configuration may not match the production process.
Span, eave height, steel quantity, crane loads, insulation, roofing, cladding, foundations, transportation and erection complexity influence the final cost.
PEB structure pricing varies according to specifications, materials, structural design requirements and the overall project scope.
PEB construction costs differ between structure-only packages and complete turnkey buildings based on the scope of work.
Building area, span, height, usage, roofing specification, insulation and crane requirements should be evaluated together for a realistic estimate.
A reliable quotation should clearly state the included structural, civil, MEP, transportation, erection and other project components.
Sahyadri Infra Projects provides the prominent Industrial Factory Shed Construction in Bhosari MIDC. Our capabilities cover Factory Shed Contractor, Industrial Shed Contractor, Factory Shed Construction Company, Industrial Factory Building Construction, Industrial Shed Construction Company, Factory Shed Builder, Industrial Building Construction, Turnkey Industrial Shed and Custom Industrial Shed requirements.
For businesses developing or expanding industrial infrastructure in Bhosari MIDC, the construction strategy can be aligned with site conditions, building use, equipment requirements, material flow and long-term operational needs.
Sahyadri Infra Projects provides Industrial Factory Shed Construction solutions across Bhosari MIDC and surrounding industrial, manufacturing and commercial areas. Our service coverage includes:
Bhosari MIDC | J BLOG | T Block | EL Block | Indrayani Nagar | Landewadi | Moshi | Dighi | Dudulgaon | Chikhali | Spine Road Belt | Charholi Budruk | Spine Road Industrial Belt
Our factory shed construction services support industrial units, manufacturing facilities, warehouses, workshops, storage facilities and other industrial infrastructure requirements across the wider Bhosari industrial ecosystem.
We construct PEB sheds, crane-integrated sheds, long-span sheds, insulated manufacturing sheds, mezzanine-integrated buildings and brownfield expansion sheds.
Yes, we can customize the shed layout, clear height, floor loading, crane provisions, storage areas and future expansion points according to your requirements.
The cost depends on building size, span, height, steel quantity, roofing, cladding, insulation, foundation conditions, crane requirements, transportation and erection scope.
Yes, our turnkey services can coordinate civil works, structural steel, roofing, cladding, flooring, utilities, access systems and completion requirements.

