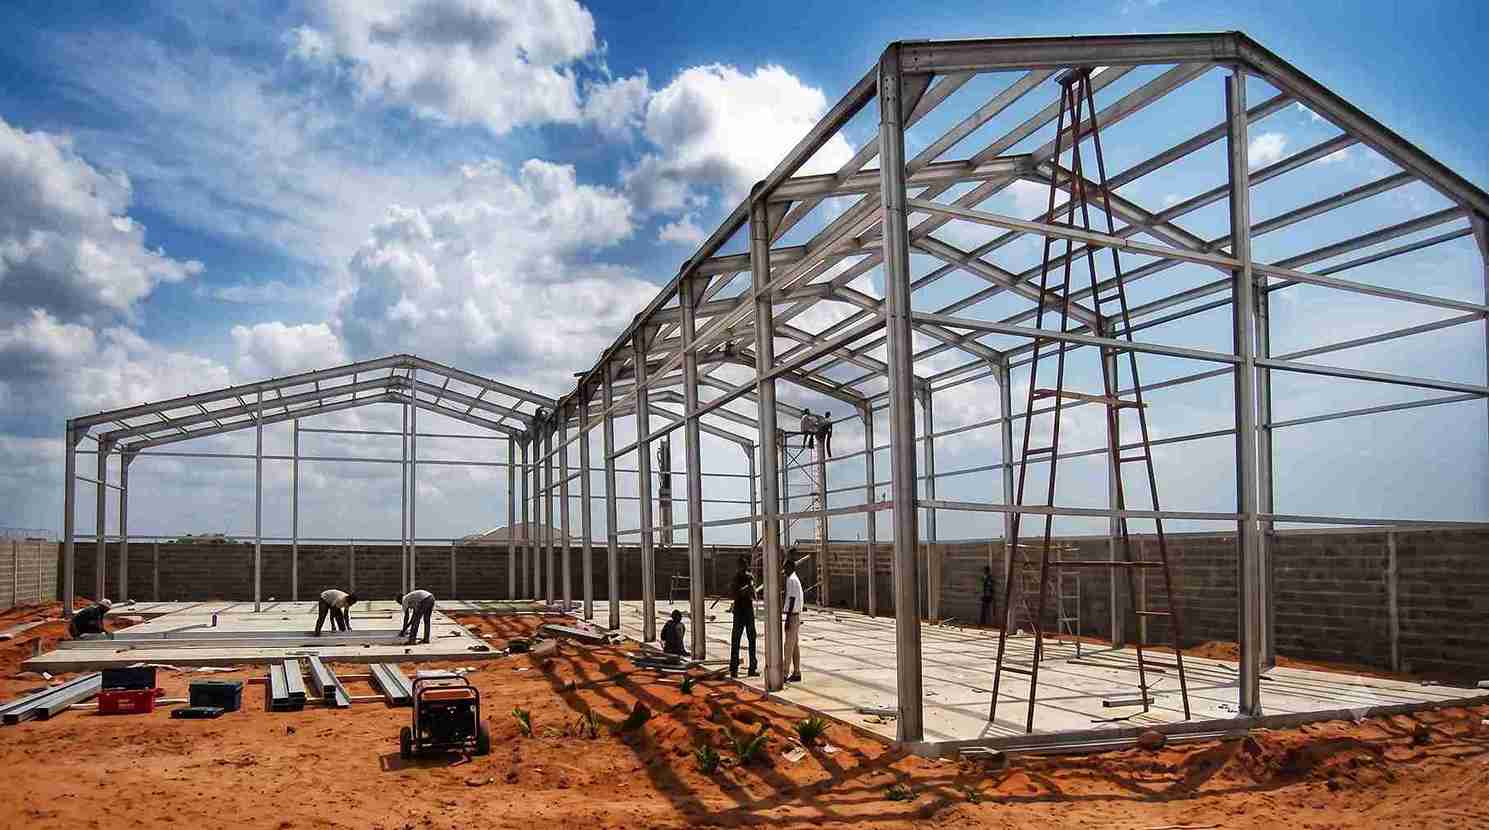
PEB Shed Manufacturers
- Home
- PEB Shed Manufacturers

Sahyadri Infra Projects is a leading PEB Shed Manufacturers, Suppliers and Fabricators in Pirangut. Our services cover the planning, engineering, fabrication, supply and installation of pre-engineered structures for modern industrial and commercial requirements. We develop building systems around operational layouts, structural performance, construction schedules and the practical demands of industrial development.
As experienced steel construction specialists, we support projects ranging from compact production sheds to large industrial facilities, logistics buildings and specialised equipment enclosures. Our approach combines structural coordination, fabrication planning and site execution to create functional steel buildings suited to evolving business requirements.
Our service coverage extends across Pirangut MIDC, Pirangut industrial belt, Bhugaon, Bhukum, Paud, Lavale, Bavdhan, Chandani Chowk, Kothrud, Mulshi and nearby industrial and commercial locations in the Pune region. This coverage supports manufacturers, engineering companies, industrial estates, warehousing operators and businesses establishing or upgrading production infrastructure.
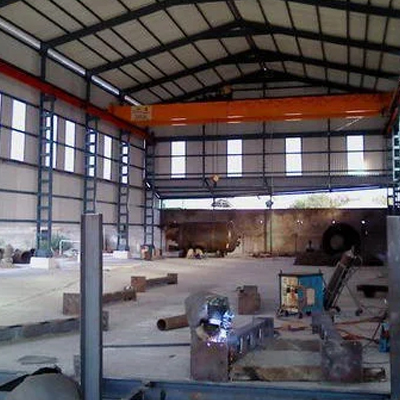
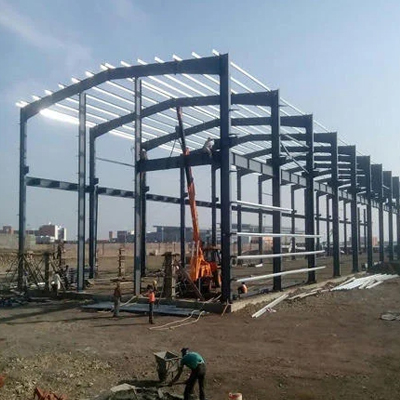
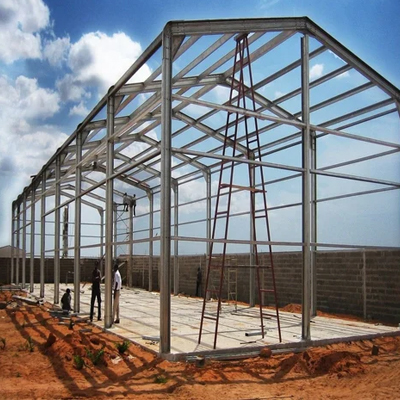
Sahyadri Infra Projects develops building configurations according to intended use, loading conditions, internal clearances and future operational needs.
The demand for adaptable industrial infrastructure creates opportunities for specialised steel construction across multiple sectors.
As a Storage Shed Manufacturer and industrial construction partner, Sahyadri Infra Projects also supports Industrial Shed and Factory PEB Shed requirements based on the intended application and agreed project scope.
Every steel building requires coordinated engineering inputs before fabrication begins. Key considerations include:
| Design Parameter | Engineering Consideration |
|---|---|
| Building dimensions | Span, length, height and usable floor area |
| Structural framework | Steel grades, member sizing, bracing and connections |
| Roof and wall envelope | Profiled sheets, insulated panels and weatherproofing |
| Foundation interfaces | Soil investigation, column reactions and anchor-bolt layouts |
| Environmental loads | Wind, seismic, imposed and equipment-related loads |
| Industrial equipment | Crane loads, machinery foundations and service clearances |
| Building performance | Ventilation, daylighting, drainage and corrosion protection |
| Fire and safety provisions | Applicable codes, access routes and project-specific requirements |
Final specifications depend on site conditions, occupancy, applicable Indian Standards, engineering calculations and the approved project brief.
Sahyadri Infra Projects coordinates essential stages of steel building delivery, including structural engineering, fabrication drawings, material procurement, component manufacturing, protective coatings, roofing, cladding and site erection.
Fabrication activities are aligned with approved drawings, dimensional tolerances and quality requirements. Site installation planning considers foundation readiness, lifting equipment, component sequencing and coordination with other contractors. Where contracted, associated activities can be integrated into a broader industrial building programme.
Businesses comparing PEB Companies can evaluate suppliers on engineering capability, fabrication quality, erection planning, documentation, project coordination and clarity of contractual responsibilities. Our project approach prioritises coordination between these activities to support a controlled construction process.
The industrial construction market is increasingly focused on faster project delivery, adaptable facilities and improved building performance. Emerging priorities include digitally coordinated structural detailing, optimised steel consumption, factory-prepared components, insulated building envelopes and roof systems designed for potential solar integration.
Future-ready Industrial PEB Shed projects may also incorporate provisions for automated material handling, warehouse management systems, equipment upgrades and phased capacity expansion. These features require early coordination between structural design, electrical systems, fire protection and operational planning.
Sahyadri Infra Projects considers these evolving requirements when developing industrial building proposals, helping clients assess suitable technologies without compromising structural safety or project practicality.
PEB Shed pricing depends on the building's dimensions, steel tonnage, design complexity, foundation conditions, roofing and cladding specifications, insulation, transportation and installation requirements. Additional costs may arise from crane systems, mezzanine floors, ventilation equipment, fire protection, specialised finishes and difficult site access.
For Industrial Warehouse Construction, the inclusion of loading docks, high-bay storage, internal partitions and handling equipment can materially influence the project budget. Accurate plot information, preliminary layouts, operational requirements and a clearly defined scope help establish a meaningful quotation.
Sahyadri Infra Projects prepares project-specific proposals based on technical requirements, approved specifications and the agreed division of responsibilities.
Sahyadri Infra Projects is a leading PEB Shed Manufacturers, Suppliers and Fabricators in Pirangut. We bring together engineering, fabrication, and supply and execution capabilities for projects requiring dependable steel building solutions. For factories, logistics facilities, warehouses, engineering units and specialized industrial buildings, a properly engineered PEB can provide a coordinated route from structural design to site assembly. As a Pre Engineered Building Company, PEB Structure Company and PEB Building Suppliers, we develop structures around actual site conditions, functional requirements and long-term building use.
A PEB shed serves manufacturing, warehousing, engineering, distribution, equipment storage, workshops and other industrial or commercial functions.
Consider the site dimensions, intended use, machinery loads, clearances, ventilation, storage arrangement and potential expansion before finalising the design.
Yes, subject to engineering verification of equipment loads, foundations, structural members, vibration considerations and required clearances.
Provide the plot details, proposed building dimensions, application, preferred roof and wall systems, equipment requirements and expected project scope.
Yes, project proposals can cover warehouse buildings, distribution facilities, machinery sheds, automobile workshops and other industrial steel structures, subject to project requirements.