Warehouse Construction Company
- Home
- Warehouse Construction Company

Sahyadri Infra Projects is a trusted Warehouse Construction Company in Bhosari MIDC, developing functional industrial, logistics, distribution, and commercial facilities around present-day supply-chain requirements. We have more than 15+ years of experience in architecture, construction, interiors, commercial infrastructure, and industrial development. Our practical approach to structural planning and warehouse engineering helps us develop storage solutions based on the storage model, building scale, material movement, operational technology, site conditions, and long-term business needs.
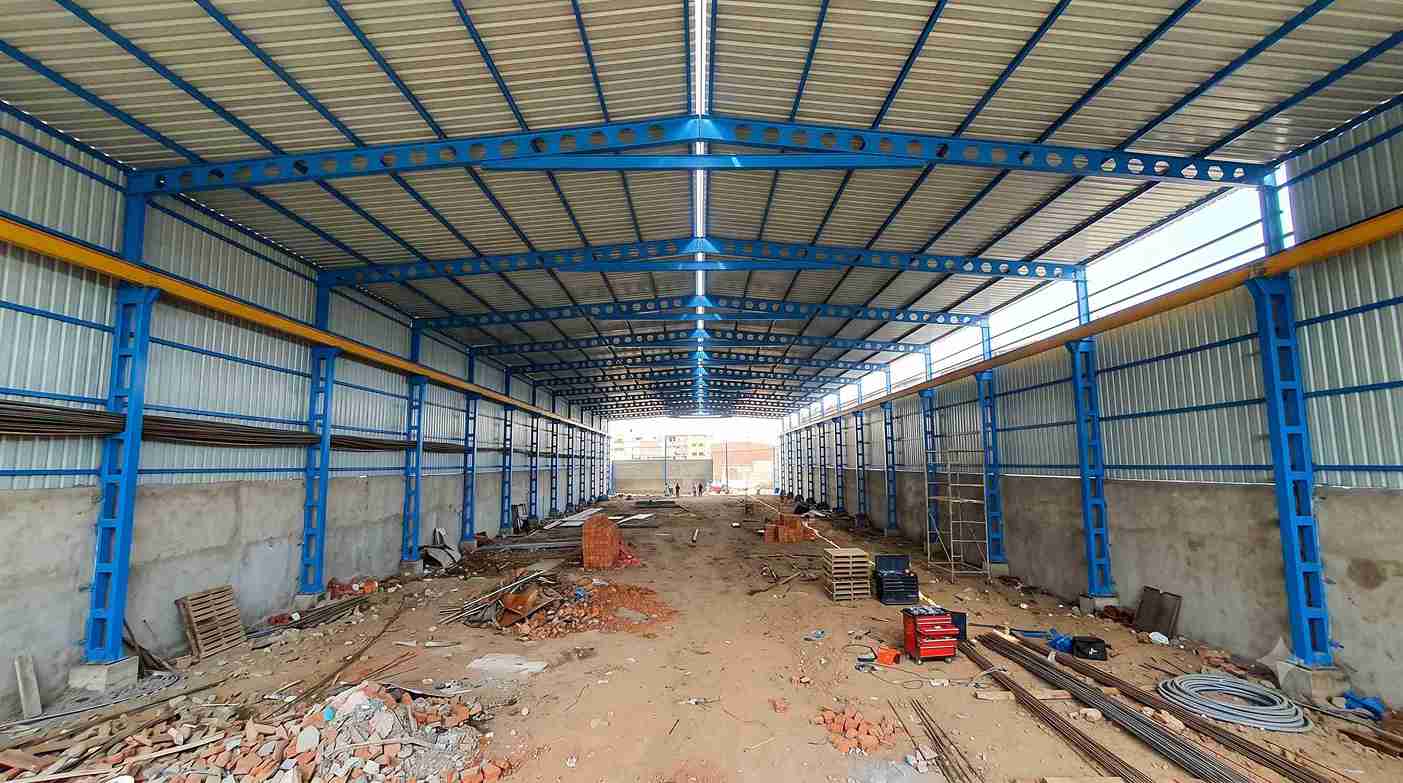
Each facility can be planned around its storage model, building scale, and operational needs. Modern warehousing is moving beyond conventional storage sheds. Pune's industrial market continues to see demand from manufacturing, engineering, automotive, 3PL, e-commerce, and distribution businesses, with Bhosari remaining an important industrial and warehousing cluster. Current market trends also highlight the growing need for Grade-A facilities, automation readiness, sustainability, and technology-enabled operations.
Our project coverage includes the Bhosari MIDC Town Core, J BLOG, T Block, EL Block, Indrayani Nagar, Landewadi, Moshi, Dighi, Dudulgaon, Chikhali, Spine Road belt, Charholi Budruk, and the Spine Road industrial belt, creating a connected operating region for industrial, commercial, logistics, and distribution infrastructure.
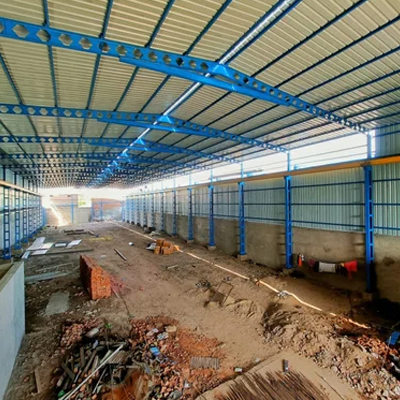
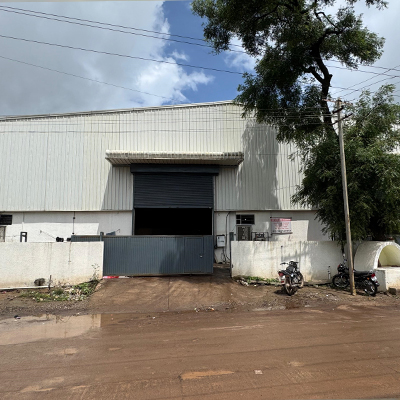
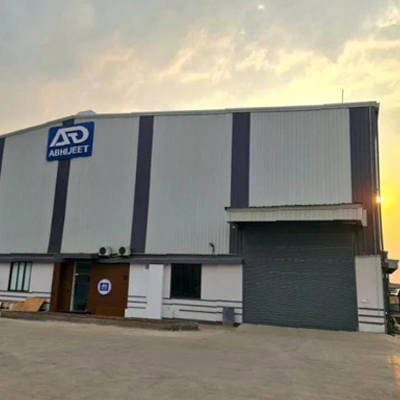
Warehouse construction is the planned development of a building specifically configured for receiving, storing, handling, processing, and dispatching goods. A professional Warehouse Design and Construction approach considers plot utilisation, structural grid, floor loads, clear height, dock arrangement, vehicle movement, fire provisions, electrical services, ventilation, storage systems, and operational technology before execution begins.
As a Warehouse Infrastructure Company in Bhosari MIDC, we develop the physical framework around the intended workflow instead of treating the warehouse as only an enclosed storage building.
These formats expand the role of Modern Warehouse Construction beyond conventional storage sheds and align infrastructure with increasingly technology-enabled supply chains. Bhosari-area warehousing also shows demand for features such as high clear height, high-load flooring, dock equipment, barcode systems, and temperature-controlled areas.
Our Warehouse Construction Services in Bhosari MIDC can integrate:
| Technical Parameter | Typical Planning Consideration |
|---|---|
| Clear Height | 8–12 m or project-specific |
| Structural Span | 20–40 m or engineered requirement |
| Floor Loading | 3–10+ tonnes/m² as required |
| Flooring | Industrial RCC / hardened finish |
| Dock Level | Vehicle-specific dock planning |
| Roof System | PEB / steel / project-specific |
| Wall System | Insulated or profiled cladding |
| Ventilation | Natural / mechanical / hybrid |
| Fire Provision | As per applicable project requirements |
Final values are determined through structural design, soil conditions, occupancy, equipment loads, applicable codes, and project requirements.
Steel Warehouse Construction is suitable where large unobstructed areas, adaptable structural planning, and industrial durability are required. A Warehouse Shed Builder can coordinate structural framing, roofing, cladding, access openings, drainage, and service interfaces.
Pre Engineered Warehouse Construction can provide an efficient structural solution for suitable industrial applications. For organisations seeking consolidated execution, Turnkey Warehouse Construction can combine engineering coordination, procurement support, civil works, structural development, building services, and completion activities.
Sahyadri Infra Projects is a trusted Warehouse Construction Company in Bhosari MIDC. Our capabilities cover Warehouse Shed Construction, Industrial Warehouse Construction, Logistics Warehouse Construction, Distribution Center Construction, Commercial Warehouse Construction, Steel Warehouse Construction, Pre Engineered Warehouse Construction, and Turnkey Warehouse Construction.
For integrated project requirements, our role as a Warehouse EPC Contractor enables coordinated engineering, construction, infrastructure, and completion activities. The objective is to create practical warehouse facilities that support present operations while allowing businesses to adapt their infrastructure as storage, logistics, and distribution requirements evolve.
Sahyadri Infra Projects is a professional Warehouse Construction Company serving Bhosari MIDC and surrounding industrial and commercial areas. Our local service coverage includes:
Bhosari MIDC | J Block | T Block | EL Block | Indrayani Nagar | Landewadi | Moshi | Dighi | Dudulgaon | Chikhali | Spine Road Belt | Charholi Budruk | Spine Road Industrial Belt
Our warehouse construction services support industrial warehouses, storage facilities, logistics buildings, manufacturing support spaces and other purpose-built commercial and industrial infrastructure requirements across the wider Bhosari industrial ecosystem.
Consider storage requirements, building size, clear height, floor loading, vehicle movement, docking, fire systems, utilities, site conditions and future expansion needs.
Yes, the warehouse layout and structural design can be planned around your storage model, material movement, equipment, operational workflow and future requirements.
We can develop automated warehouses, multi-storey warehouses, dark stores, cold warehouses, manufacturing-integrated warehouses and other purpose-built facilities.
Yes, our scope can cover planning, engineering, civil works, structural development, roofing, cladding, flooring, infrastructure coordination and project completion.

