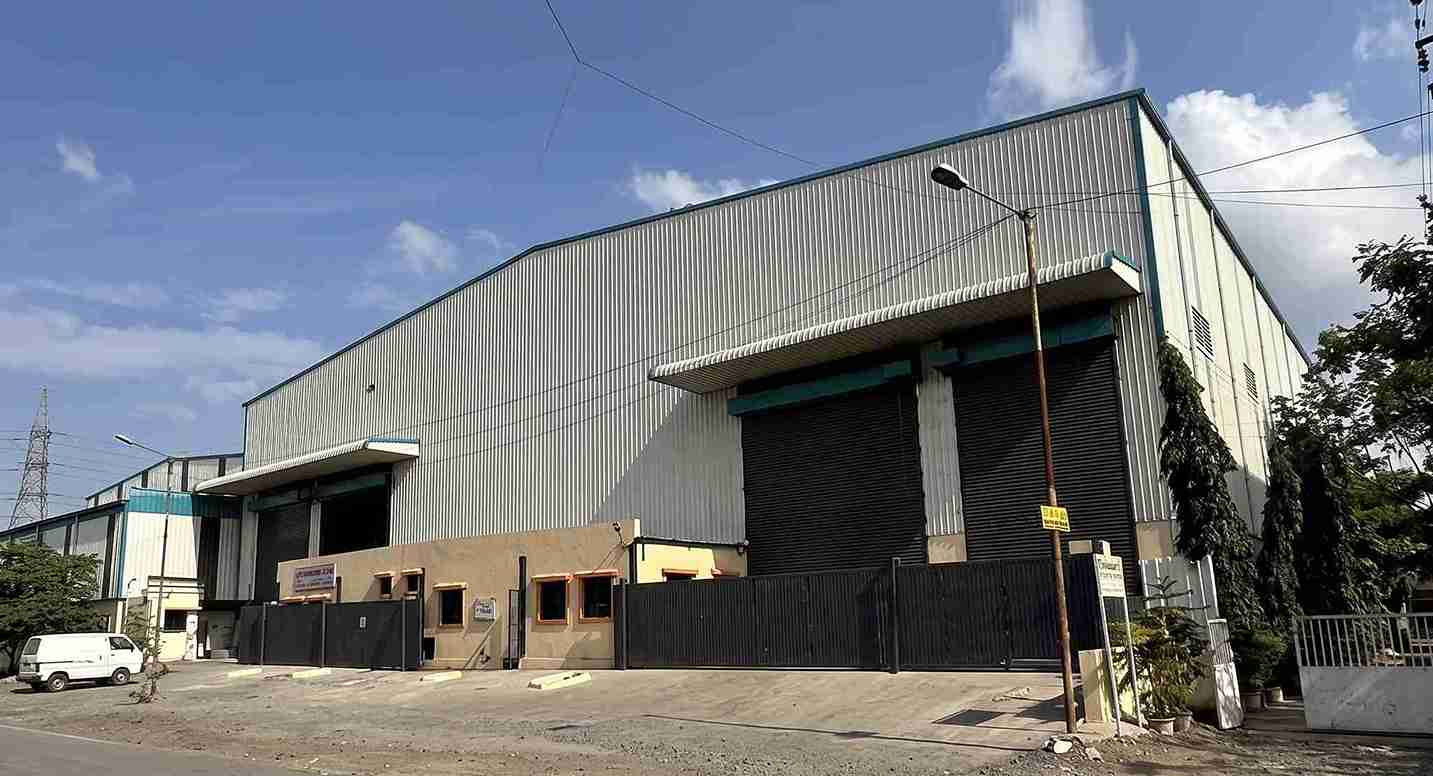
Industrial Factory Shed Manufacturers
- Home
- Industrial Factory Shed Manufacturers

Sahyadri Infra Projects is a leading Industrial Factory Shed Manufacturers in Ahilyanagar, supporting businesses establishing new manufacturing units, expanding production facilities and developing industrial storage infrastructure. With 15+ years of industry experience, we undertake industrial building projects with an emphasis on engineering coordination, construction quality, timely execution and practical operational requirements.
Our expertise covers industrial steel buildings, factory shed development, structural fabrication, prefabricated construction and complete industrial infrastructure. With 80 completed projects and a 72-member professional team, we coordinate technical planning, material procurement, structural installation and associated construction activities according to project specifications.
We provide industrial construction solutions for manufacturing companies, engineering units, agricultural equipment manufacturers, food-processing businesses and logistics operators. Our services include Industrial Shed and Warehouse Construction, structural fabrication and integrated building execution, with designs tailored to site conditions, operational workflows and long-term expansion requirements.
Ahilyanagar, formerly Ahmednagar, has industrial opportunities supported by engineering, agro-based industries, automobile components and agricultural machinery manufacturing. We consider projects across Ahilyanagar MIDC, Supa MIDC, Ahmednagar industrial areas, Nagar-Manmad Road, Shrirampur, Kopargaon, Sangamner, Rahata, Rahuri and other accessible locations, subject to project feasibility.
Industrial Factory Shed Construction requires careful planning of structural loads, foundation conditions, and machinery movement and production layouts. Our Industrial Factory Shed Construction Services cover steel-frame buildings, manufacturing halls, equipment-support structures, engineering workshops and industrial production facilities.
As experienced Industrial Shed Contractors, we coordinate foundation work, steel erection, roofing, wall cladding and associated civil construction. Every Factory Shed is planned around approved drawings, building dimensions, ventilation requirements and applicable engineering standards to support safe, functional industrial operations.
A Factory Warehouse Shed must accommodate efficient storage, material handling, dispatch operations and vehicle movement. We develop warehouse layouts with appropriate clear heights, shutter openings, loading areas and circulation space according to inventory requirements.
Our Industrial Storage Shed solutions can support agricultural inputs, engineering components, finished goods, packaging materials and distribution inventory. Planning considers forklift movement, storage density, fire-safety provisions and future operational expansion.
A Prefabricated Factory Shed offers a practical option for businesses seeking organized fabrication and coordinated site installation. As Industrial Factory Shed Manufacturers in Ahilyanagar, we undertake projects using suitable pre-engineered steel buildings, modular structures and clear-span configurations.
Available building options include:
Our Industrial Shed Construction Company coordinates building selection with operational needs, engineering calculations and statutory requirements.
Industrial Shed Fabrication supports Ahilyanagar's agricultural machinery, automobile component, engineering, food-processing and agro-industrial sectors. Our projects can accommodate workshops, assembly facilities, packaging units, equipment storage and industrial distribution centres.
Plant Shed development can include dedicated spaces for production machinery, utility equipment and maintenance activities. Building layouts may incorporate ventilation, equipment foundations, service routes and crane-support provisions wherever technically feasible. These considerations help businesses plan functional industrial facilities suited to local operating conditions. Businesses looking for Industrial Factory Shed Manufacturers in Ahilyanagar can explore our industrial construction solutions for their project requirements.
| Technical Parameter | Specification |
|---|---|
| Structural System | Pre-Engineered Steel Structure (PEB) |
| Primary Frame | IS 2062 E350 Grade Steel |
| Roof Slope | 1:10 to 1:20 |
| Roof Sheeting | 0.50 mm PPGI Sheet |
| Wall Cladding | 0.45 mm PPGI Sheet |
| Design Wind Speed | 39–47 m/s, as per site |
| Structural Design Code | IS 800:2007 |
| Roof Live Load | 0.75 kN/m², subject to design |
| Foundation System | RCC Isolated Footings |
Industrial Shed Construction costs depend on building dimensions, structural span, clear height, steel consumption, foundation conditions, flooring specifications, roofing materials and additional services. Crane provisions, electrical installations, fire protection, drainage and insulation may also affect the overall estimate.
Our planning process considers site access, soil investigation, machinery placement, rainwater management and future expansion. Businesses can share preliminary drawings, plot dimensions and intended usage to obtain a project-specific assessment rather than relying on a generic per-square-foot estimate.
Why Choose Sahyadri Infra Projects?
Sahyadri Infra Projects is a leading Industrial Factory Shed Manufacturers in Ahilyanagar, Suppliers and Contractors in Ahilyanagar, supporting businesses establishing new manufacturing units, expanding production facilities and developing industrial storage infrastructure. We undertake industrial building projects with an emphasis on engineering coordination, construction quality, timely execution and practical operational requirements.
Yes, we undertake industrial shed projects across suitable locations in Ahilyanagar district, subject to site assessment and project scope.
We consider projects in Ahilyanagar MIDC, Supa MIDC, Nagar-Manmad Road and other accessible industrial locations.
Yes, fabrication and installation coordination can be arranged according to approved drawings and specifications.
Yes, prefabricated steel structures can be developed according to building dimensions, intended use and engineering requirements.
Building size, steel quantities, foundations, flooring, roofing, equipment loads and additional infrastructure influence project costs.
Yes, crane-support systems can be considered following detailed structural calculations and load assessments.
Yes, customized fabrication can be planned around structural drawings, site restrictions and operational requirements.
Extensions can be assessed after reviewing the existing structure, foundation capacity, available land and necessary permissions.
Yes, rooftop solar provisions can be incorporated when the structural design accounts for the additional loads.
Plot dimensions, location, intended usage, preliminary drawings, clear-height requirements and equipment details help prepare an initial estimate.