Steel Structure Manufacturers
- Home
- Steel Structure Manufacturers

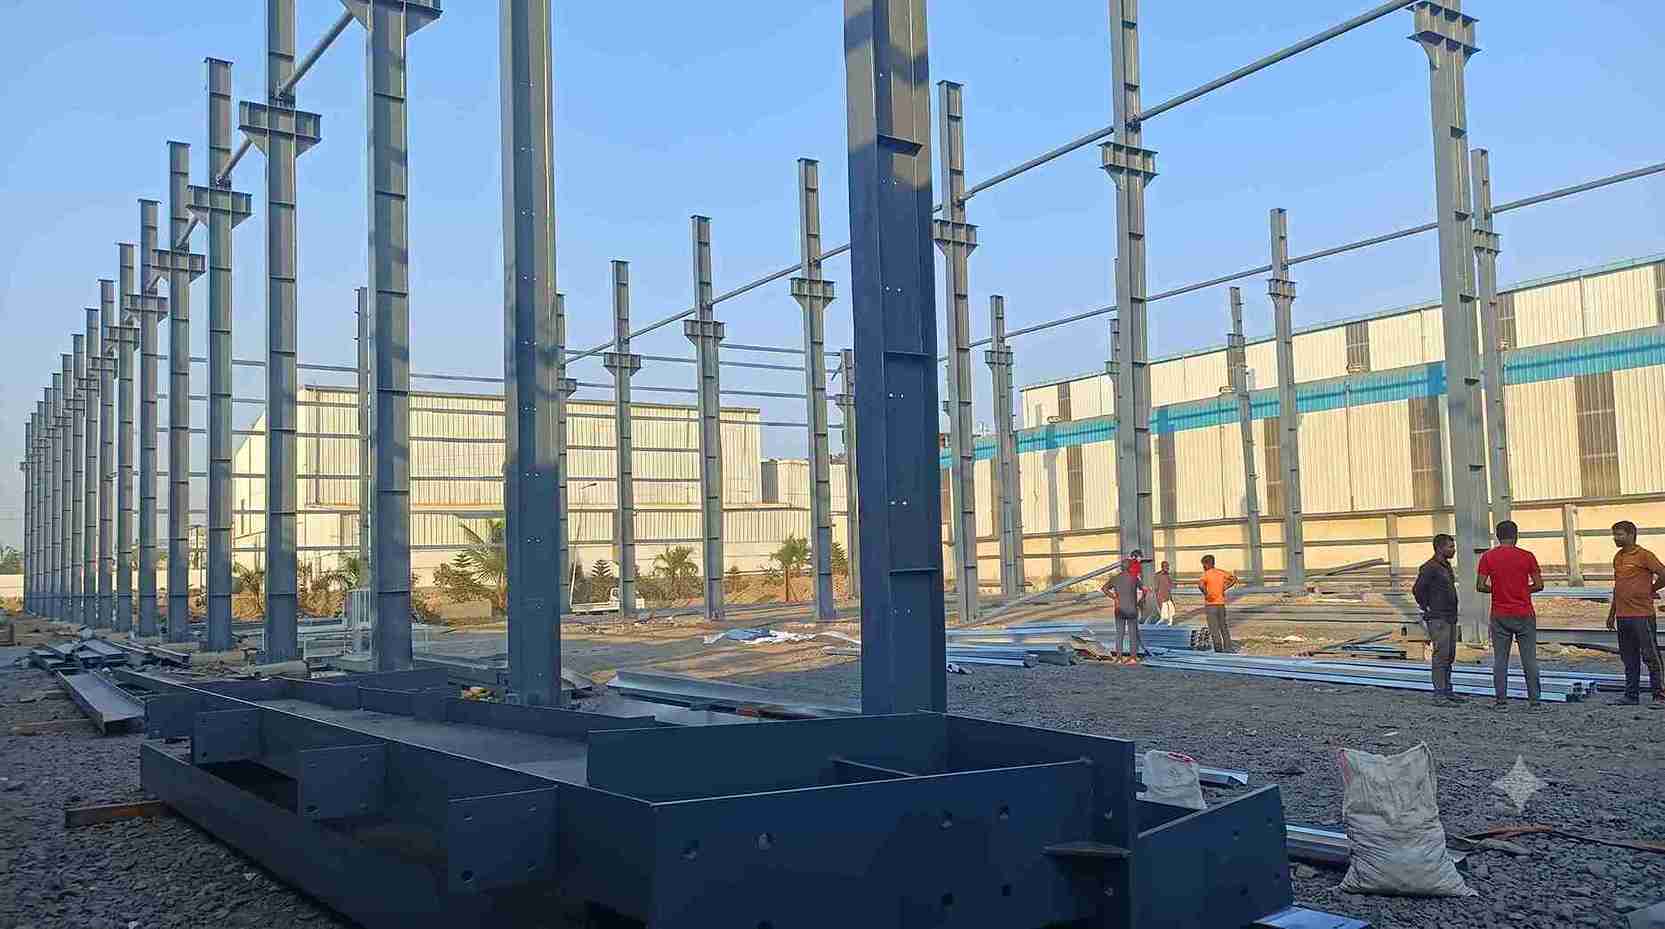
Sahyadri Infra Projects is a leading Steel Structure Manufacturers, Suppliers and Fabrication Services in PCMC. The scope covers design coordination, structural detailing, fabrication, surface treatment, dispatch planning, site erection, and project execution for steel-based buildings and engineered frameworks.
With a practical focus on fabrication accuracy, structural efficiency, constructability, and application-specific engineering, the Steel Structure Company develops solutions suited to manufacturing facilities, industrial expansion, logistics infrastructure, equipment-support systems, commercial developments, and specialised steel construction.
PCMC has a strong manufacturing ecosystem, with established industrial estates and surrounding business zones supporting manufacturing, engineering, warehousing, infrastructure, and commercial development. Sahyadri Infra Projects provides steel structure manufacturing, fabrication, and construction solutions tailored to the requirements of these industrial areas.
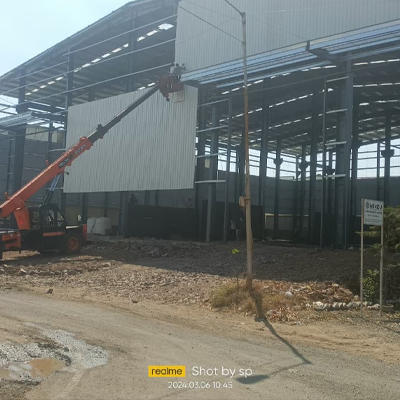
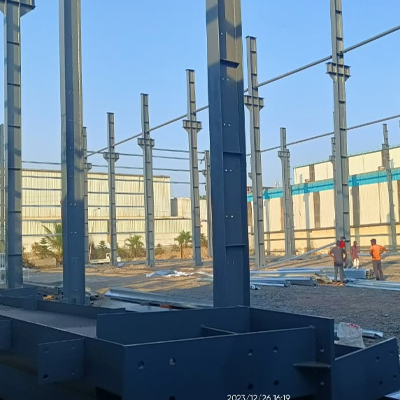
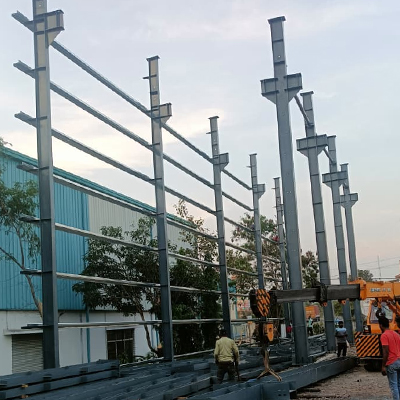
Steel structure manufacturing and fabrication requirements are supported across Pimpri Industrial Area, Pimpri Colony, Pimprigaon, Kasarwadi, Phugewadi, Dapodi and nearby industrial areas. These locations include manufacturing facilities, engineering units, workshops, industrial premises, and commercial establishments requiring engineered steel frameworks, structural fabrication, building extensions, equipment-support structures, and industrial construction solutions.
Steel structure solutions are available for projects across Chinchwad Industrial Area, Chinchwadgaon, Akurdi, Nigdi, Thergaon, Tathawade and nearby Pimpri-Chinchwad industrial areas. Requirements across these locations can include industrial buildings, production facilities, fabrication frameworks, mezzanine systems, warehouse structures, utility supports, and customised steel construction for commercial and industrial applications.
For steel structure requirements across the Pune region, explore our Steel Structure Manufacturers in Pune services for industrial buildings, structural frameworks, and infrastructure projects.
A Structural Steel Building uses engineered columns, beams, rafters, trusses, bracing, platforms and connection assemblies to create a load-resisting framework. Unlike generic shed construction, contemporary systems can be configured around machinery loads, crane movement, service routes, ventilation, access requirements, future extensions and specialised operational zones.
Structural Steel Engineering establishes member sizes, load paths, connection requirements, stability provisions and fabrication details before manufacturing begins. This enables the final Steel Building Structure to be developed around actual operational requirements instead of relying on a standard building configuration.
Optimised factory-produced systems for warehouses, manufacturing units, distribution facilities and rapid-build industrial premises.
Engineered framing incorporating crane beams, runway systems and additional load provisions for material-handling operations.
Robust fabricated frameworks for heavy machinery, process plants, power-related infrastructure, large equipment and high-load applications.
Space-efficient platforms for production areas, offices, storage decks, inspection zones and utility installations.
Large unobstructed internal areas for assembly plants, logistics operations, workshops and specialised industrial facilities.
Purpose-built support frames for process piping, cable trays, mechanical services and industrial utility networks.
Steel frameworks developed for rooftop solar systems, industrial equipment platforms and service-support applications.
The Structural Steel Fabrication workflow begins with drawings, specifications, material planning and fabrication detailing. Steel plates and sections are then processed through cutting, drilling, profiling, fit-up, welding, dimensional verification, marking and surface preparation.
As Steel Structure Fabricators, fabrication can be organised around shop drawings, member identification and assembly sequencing to improve installation coordination. The Steel Fabrication Company approach also supports material traceability, weld inspection, dimensional checks and coating requirements according to the project specification.
Site execution includes material unloading, foundation-interface verification, column erection, beam and frame installation, bracing, secondary-member placement, alignment, connection tightening and final inspection. This integrated method enables Steel Structure Contractors and erection teams to coordinate fabrication with actual site conditions.
| Technical Parameter | Typical Provision |
|---|---|
| Structural Steel | IS 2062 E250 / E350 or project grade |
| Primary Members | Rolled / built-up sections |
| Secondary Members | Z/C purlins, channels, girts |
| Connection Type | HSFG bolts / structural welding |
| Typical Bay Spacing | 5–10 m, subject to design |
| Clear Span | 15–50 m+ depending on application |
| Building Height | 6–20 m+ as engineered |
| Welding | SMAW / FCAW / MIG-MAG |
| Surface Protection | Primer / epoxy / PU / galvanising |
Framing for production lines, machinery areas, assembly zones and industrial workspaces.
High-volume storage and distribution buildings requiring clear internal movement zones.
Engineered structures for fabrication, assembly, inspection and material-handling operations.
Steel frameworks supporting controlled production, utility systems and equipment arrangements.
Structural support for equipment rooms, service platforms, technical enclosures and utility installations.
Common project estimation queries for steel buildings, warehouse structures, PEB construction, industrial sheds and structural steel fabrication depend on project-specific requirements rather than a single standard benchmark.
For PCMC projects, the overall estimate is developed by evaluating steel quantity, building dimensions, span, height, roofing and cladding, insulation, crane provisions, fabrication complexity, transportation, erection, foundation requirements and finishing specifications. A drawing-based Bill of Quantities (BOQ) provides a more dependable basis for project evaluation, helping align technical specifications, material requirements and execution scope with the intended application.
Structural Steel Manufacturers solutions are coordinated with design, fabrication and erection requirements from the beginning.
The Structural Steel Company handles engineered members, built-up sections, connection preparation and fabrication requirements for varied applications.
As Industrial Steel Structure Manufacturers, the focus remains on practical structures suited to machinery, production, storage and infrastructure requirements.
Every Custom Steel Structure can be configured around dimensions, loads, equipment interfaces, access requirements and future modifications.
As a Structural Steel Contractor, the execution scope can connect fabrication, transportation, erection, alignment and installation activities.
To view our completed projects, business location, and customer reviews, visit Sahyadri Infra Projects on Google.
Sahyadri Infra Projects is a leading Steel Structure Manufacturers, Suppliers and Fabrication Services in PCMC. We provide coordinated Structural Steel Construction, fabrication and erection solutions covering standard buildings as well as specialised frameworks. The combination of engineering planning, manufacturing control and installation coordination supports projects where structural performance, construction speed and long-term usability are important.
Services can cover structural detailing, fabrication, surface treatment, transportation, erection and installation coordination.
Manufacturing, automotive, engineering, logistics, pharmaceuticals, utilities, warehousing and specialised infrastructure commonly use engineered steel frameworks.
Pricing depends on steel weight, design complexity, building size, material grade, fabrication, coating, transportation and erection scope.
Yes. Span, height, loading, crane requirements, mezzanines, equipment supports, openings and future expansion provisions can be engineered for individual projects.
Yes, project scopes can include fabrication-to-site coordination, erection, alignment, bolting, welding and installation-stage inspection.