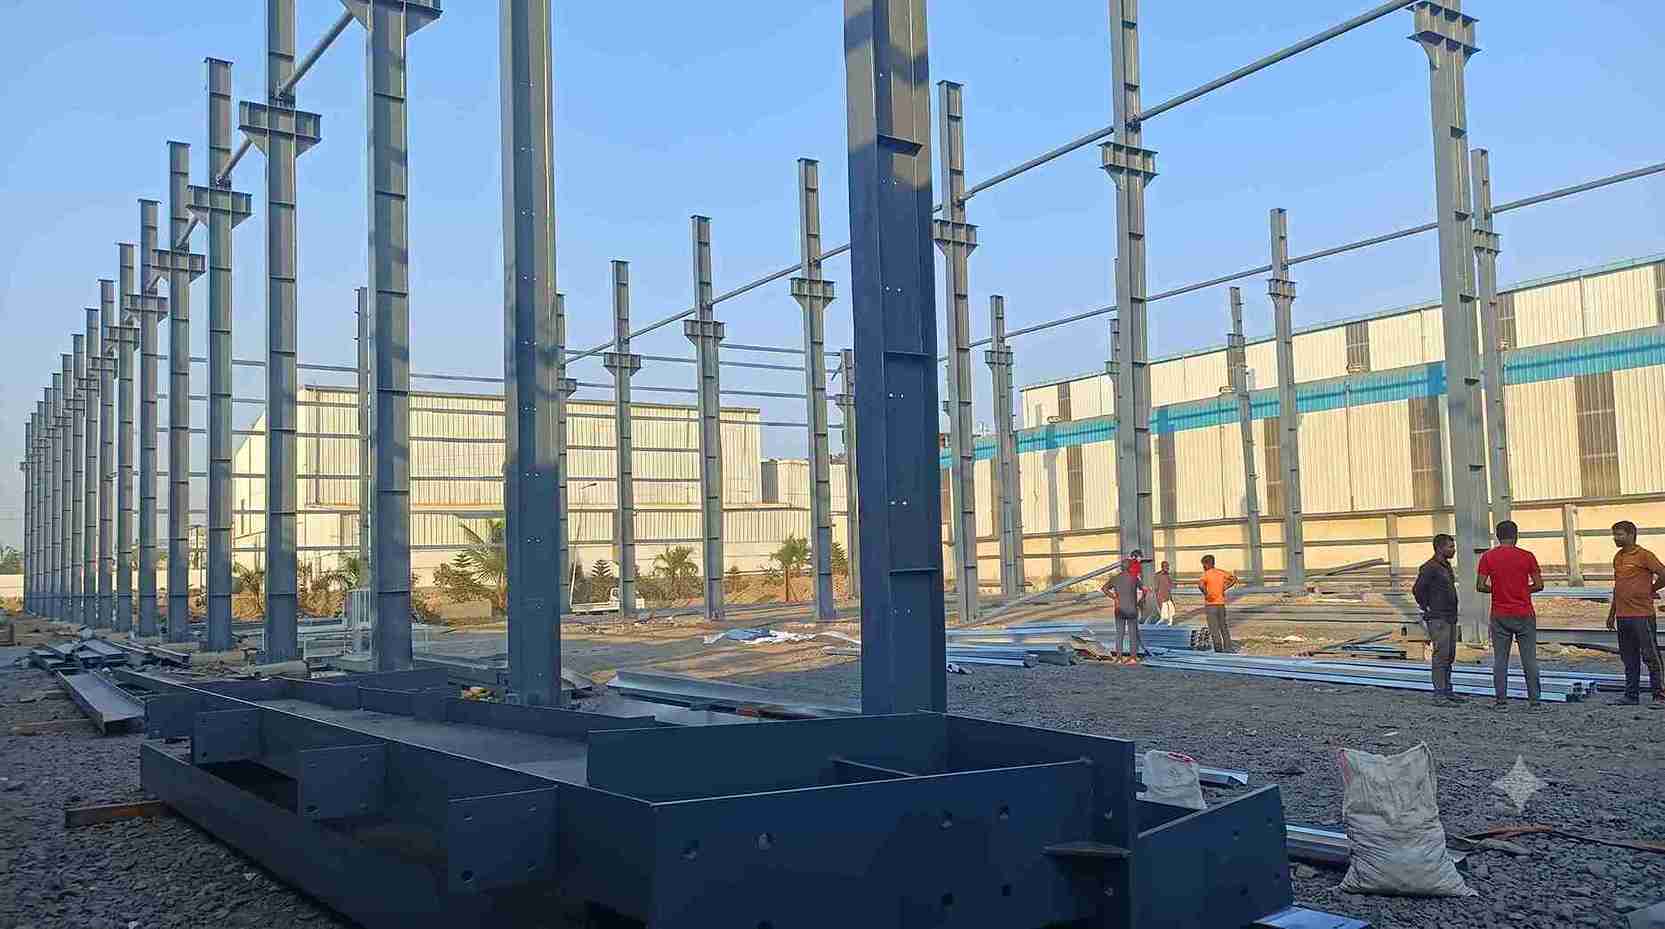
Steel Structure Manufacturers
- Home
- Steel Structure Manufacturers

Sahyadri Infra Projects is a leading Steel Structure Manufacturers, Suppliers and Fabrication Services in Ranjangaon. We support projects involving industrial framing, precision-fabricated assemblies, heavy-duty support systems and steel-based infrastructure tailored to operational requirements. Each development is approached with attention to constructability, material performance, production schedules and long-term facility utilisation.
As industrial investments expand across the Pune–Ahilyanagar corridor, businesses require steel construction systems that accommodate modern machinery, changing production capacities and efficient site development. Sahyadri Infra Projects coordinates Structural Steel Construction activities, helping clients plan and execute projects in accordance with approved engineering drawings, technical specifications and applicable construction standards.
Ranjangaon MIDC is an established industrial destination serving automotive, electronics, engineering, consumer goods, manufacturing and logistics businesses. Project coordination can extend across Ranjangaon MIDC, Karegaon, Shirur, Sanaswadi, Shikrapur, Wagholi, Chakan MIDC, Talegaon MIDC, Pirangut MIDC, Kurkumbh MIDC and the wider Pune–Ahilyanagar industrial belt.
Industrial developments within Ranjangaon MIDC are associated with designated industrial plots, internal sector roads and block-based property identification. Plot and block designations should be confirmed against the relevant MIDC allotment documents, approved layout plans and site records before preparing construction drawings or commercial quotations. Sahyadri Infra Projects considers the identified plot location, available access, adjoining development and site-specific constraints when coordinating steel construction requirements.
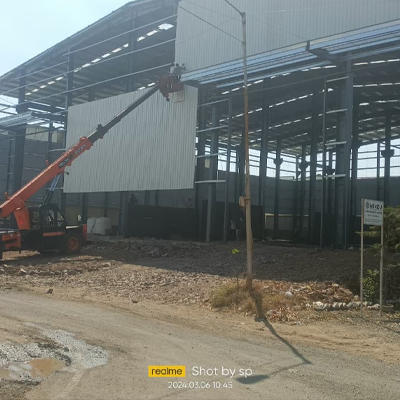
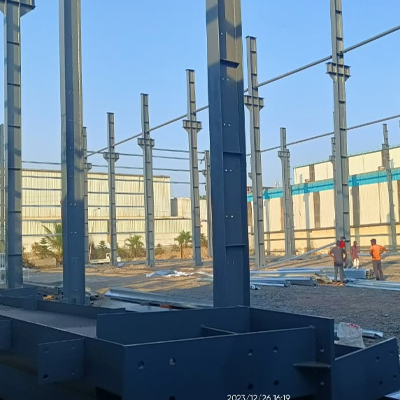
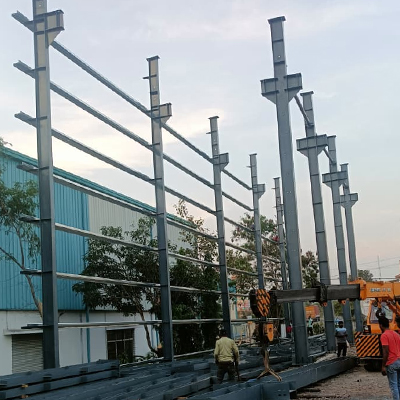
Current industrial construction increasingly incorporates adaptable framing systems, prefabricated components and specialised structures designed for specific operating conditions.
Sahyadri Infra Projects coordinates Structural Fabrication for industrial projects requiring accurate steel components and assembly-ready structural members. As a Structural Steel Fabrication Company, the business supports the Manufacture of Steel Structure components according to approved drawings, bill-of-material schedules and specified material grades.
Fabrication activities can encompass CNC profile cutting, precision drilling, plate preparation, welding, dimensional verification, surface preparation, trial fitting and marking for installation. Manufactured components may include built-up beams, columns, roof members, stiffened plates, crane-support elements, connection assemblies and equipment-support frames.
For projects involving Industrial Steel Structure Manufacturers, procurement coordination and fabrication planning are important considerations. Material traceability, welding procedures, inspection requirements, component identification and transport sequencing help align workshop production with the intended construction programme. A Fabricated Steel Structure must also account for lifting points, transport dimensions and connection accessibility before dispatch.
| Technical Parameter | Specification |
|---|---|
| Structural Steel Grade | IS 2062 E350 |
| Design Standard | IS 800:2007 |
| Steel Yield Strength | 350 MPa |
| Structural Analysis | 3D Frame Analysis |
| Connection Type | Bolted & Welded |
| Bolt Grade | IS 1367 Grade 8.8 |
| Welding Standard | AWS D1.1 |
| Corrosion Protection | Zinc-Rich Primer |
| Fabrication Tolerance | IS 7215 |
Steel construction supports diverse industrial activities because structural arrangements can be selected around machinery, material movement and future facility requirements.
A reliable Structural Steel Building depends on coordination between design calculations, fabrication documentation, site preparation and erection procedures. Sahyadri Infra Projects supports project planning that addresses structural member selection, connection detailing, foundation coordination, and corrosion protection and installation requirements.
Engineering reviews may cover wind actions, seismic considerations, imposed loads, equipment forces and relevant provisions of applicable Indian Standards, including IS 800 where appropriate. Depending on the contract, quality documentation can include material test certificates, welding inspection records, dimensional reports, coating checks and specified non-destructive examination.
For a Steel Structure Building, erection planning also considers crane access, lifting capacities, temporary bracing, working-at-height controls and the stability of partially assembled frames. These checks help coordinate installation activities with site conditions and project-specific safety procedures.
The industrial steel sector is adopting technologies that improve production consistency, design coordination and resource efficiency.
These developments are assessed according to project feasibility, design responsibility, operating conditions and lifecycle requirements rather than technology adoption alone.
Steel Structure Cost depends on material grade, total tonnage, structural complexity, connection design, fabrication requirements, surface protection and erection scope. Building height, roof span, equipment loads, crane systems, transportation restrictions and site accessibility can also influence the final estimate.
Sahyadri Infra Projects evaluates available drawings, quantity schedules, site details and project specifications to support scope-based quotations. Separate identification of design, fabrication, coating, transportation, installation and civil-interface responsibilities helps businesses assess competing proposals more accurately.
Sahyadri Infra Projects is a prominent provider of Steel Structure Manufacturers, Suppliers and Fabrication Services in Ranjangaon. Modern industrial development demands more than fabricated members; it requires integrated engineering, manufacturing, logistics, and construction. We deliver these capabilities for industrial buildings, warehouses, production facilities, heavy frameworks, mezzanines, equipment structures, and specialised projects.
PEB buildings, portal frames, equipment-support structures, utility racks, access platforms and specialised industrial frameworks may be suitable depending on facility requirements.
Yes. Heavy Steel Structure requirements can be assessed for component dimensions, material grades, equipment loads, fabrication methods, transport limitations and installation arrangements.
Available drawings, MIDC plot details, building dimensions, loading information, material specifications, quantities and the required supply or installation scope help establish project pricing.
Expansion may be possible when the original design, foundations, connections and proposed additional loads are assessed and the necessary approvals are obtained.
Review relevant project experience, engineering coordination, fabrication controls, inspection documentation, installation planning, safety procedures and clarity of commercial scope.
Contact Sahyadri Infra Projects to discuss your industrial development in Ranjangaon MIDC, Maharashtra, and request a steel construction proposal aligned with your technical specifications, site conditions and operational objectives.