Warehouse Construction Company
- Home
- Warehouse Construction Company

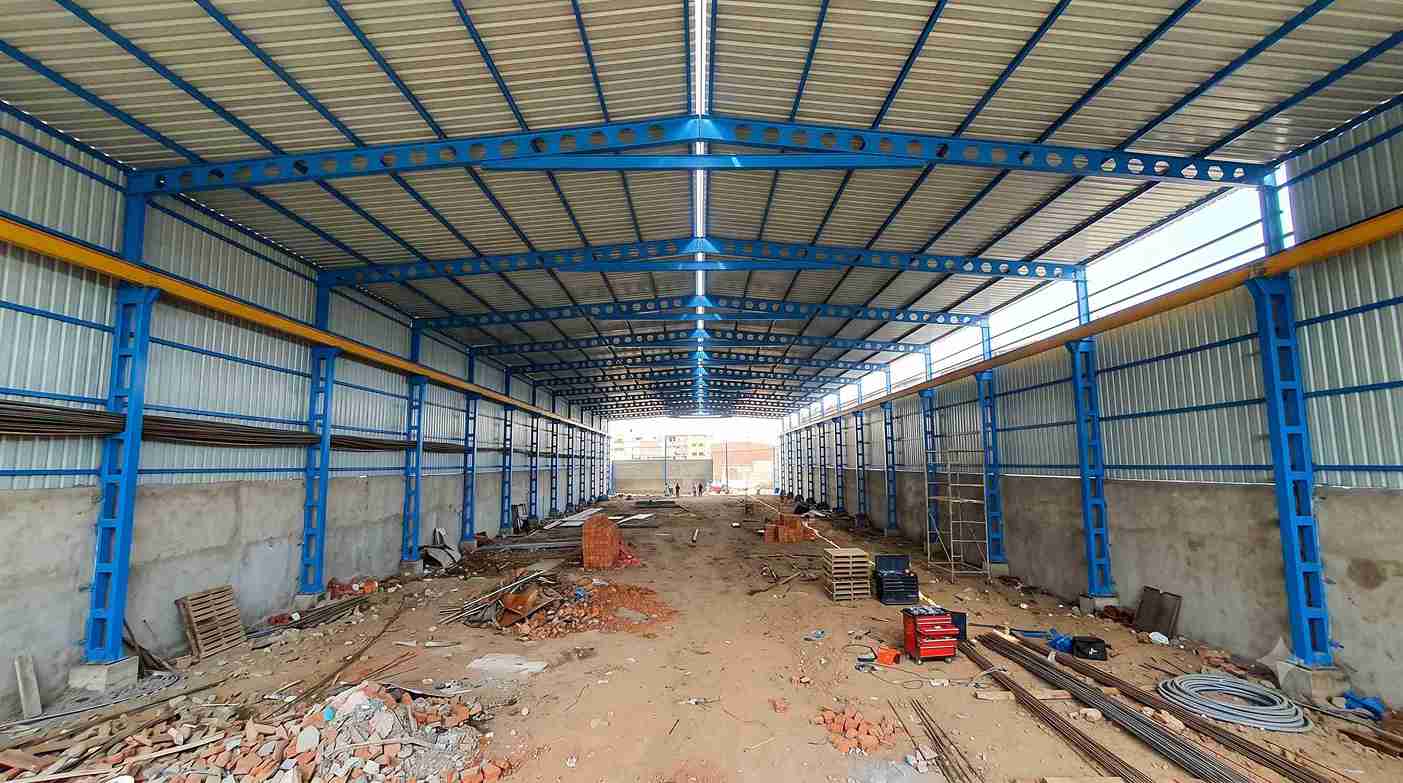
Sahyadri Infra Projects is an established Warehouse Construction Company in Pimpri-Chinchwad (PCMC), delivering purpose-built industrial, logistics, storage, distribution and commercial facilities for evolving business requirements. With 15+ years of experience across construction, architecture, interiors and industrial infrastructure, projects are developed with emphasis on structural reliability, efficient space utilisation, operational movement and long-term usability.
A professionally planned warehouse must support more than storage. Rack systems, vehicle circulation, loading operations, fire safety, utilities, ventilation, floor performance, office areas and future expansion are integrated during Warehouse Design and Construction so the completed facility works efficiently from day one.
Our project reach covers Pimpri Industrial Area, Pimpri Colony, Pimprigaon, Kasarwadi, Phugewadi, Dapodi and nearby industrial areas. These locations support a range of manufacturing, engineering, warehousing, logistics and commercial activities across the Pimpri industrial belt.
Our project reach also covers Chinchwad Industrial Area, Chinchwadgaon, Akurdi, Nigdi, Thergaon, Tathawade and nearby Pimpri-Chinchwad industrial areas. These locations form an important part of the wider industrial and commercial network around Pune, supporting manufacturing, distribution, storage and infrastructure development.
For warehouse development projects across the Pune region, explore our Warehouse Contractors in Pune services for industrial storage facilities and commercial warehousing requirements.
A Warehouse Construction Company plans and executes facilities engineered for inventory storage, receiving, dispatch, material handling and supporting business functions. The scope can include site development, structural engineering, foundations, industrial flooring, steel framing, roofing, cladding, docks, utility infrastructure and internal operational spaces.
As a Warehouse Infrastructure Company, the facility can be configured according to the business model rather than using a standard shed layout.
As a Warehouse Infrastructure Company in PCMC (Pimpri-Chinchwad), we develop the physical framework around the intended workflow instead of treating the warehouse as only an enclosed storage building.
Grade-A Logistics Warehouses
High-specification facilities incorporating efficient circulation, dock planning, durable floors, fire systems and technology-ready infrastructure.
Fulfilment Centres
Designed for high-volume order processing, picking, sorting, packing, returns and rapid dispatch operations.
Built-to-Suit Warehouses
Custom-developed buildings matching tenant-specific dimensions, equipment, storage systems and operational processes.
Multi-Level Warehousing
Vertical solutions for locations where land efficiency and increased usable storage capacity are priorities.
Temperature-Controlled Facilities
Engineered environments for food, pharmaceutical, chemical and other products requiring controlled storage conditions.
Manufacturing Support Warehouses
Integrated storage zones for raw materials, components, work-in-progress inventory and finished goods positioned close to production.
Our Warehouse Construction Services can include:
A Warehouse Building Contractor can coordinate these packages through a defined execution programme, while a Warehouse Shed Builder can undertake structural shed fabrication and erection according to the approved engineering design.
| Parameter | Typical Technical Range |
|---|---|
| Clear Height | 8–12 m |
| Structural Span | 20–40 m |
| Floor Load | 3–10+ tonnes/m² |
| Industrial Floor Thickness | 150–250 mm |
| Steel Structure | PEB / fabricated structural steel |
| Roof Insulation | Project-specific |
| Dock Height | 1.0–1.5 m typical |
| Fire Water Storage | As per design and authority requirement |
| Truck Apron | Project-specific |
Final specifications are established through structural calculations, soil investigation, storage equipment, occupancy, fire requirements, machinery loads and applicable regulations.
Technical Site Study
Plot dimensions, soil, access roads, drainage, utilities, setbacks and vehicle movement are evaluated before planning.
Functional Layout Development
Storage zones, racks, docks, circulation routes, offices, service areas and emergency movement are arranged around the operating workflow.
Structural Engineering
Foundation design, steel quantities, floor capacity, roof systems, wind loads and equipment provisions are engineered for the proposed facility.
Fabrication and Installation
For Steel Warehouse Construction and Pre Engineered Warehouse Construction, structural components are fabricated, transported and erected with coordinated roofing and cladding installation.
Building Services Integration
Electrical systems, drainage, ventilation, fire infrastructure, lighting, access systems and utility requirements are coordinated with the building structure.
Testing and Handover
Quality inspections, structural checks, flooring verification, service coordination and completion activities are undertaken before operational handover.
Automotive Parts Warehouses
Purpose-built storage for components, assemblies, spare parts and finished automotive inventory.
3PL Logistics Facilities
Flexible infrastructure supporting multiple clients, inventory categories, cross-docking and distribution operations.
E-Commerce Fulfilment Centres
Facilities structured around fast picking, packing, sorting, returns and last-mile dispatch.
FMCG Distribution Hubs
High-throughput storage and dispatch environments for packaged consumer products.
Engineering Material Warehouses
Heavy-duty spaces for metals, machinery components, tools, fabricated products and industrial inventory.
Pharmaceutical Storage Facilities
Controlled environments planned around product protection, monitoring and handling requirements.
Retail Distribution Warehouses
Centralised inventory facilities supporting stores, regional distribution and replenishment cycles.
15+ Years of Industry Experience
Experience across industrial, commercial, architectural and infrastructure projects supports coordinated project planning.
Engineering-Led Execution
Structural configuration, floor performance, circulation and service requirements are considered together rather than as isolated construction activities.
Integrated Project Coordination
As a Warehouse EPC Contractor, major design, procurement, civil, structural and building-service packages can be coordinated under one execution framework.
Industrial Construction Capability
Our Industrial Warehouse Builder approach accommodates manufacturing, logistics, engineering, distribution and commercial requirements.
Complete Development Support
As a Warehouse Building Company and Warehouse Development Company, project requirements can be coordinated from initial planning through construction and completion.
To explore our project portfolio, business location, and customer reviews, visit Sahyadri Infra Projects on Google.
Warehouse construction requirements vary significantly according to land conditions, built-up area, structural system, clear height, flooring, fire protection, insulation, loading docks, utilities and finishing level.
For an accurate project assessment, these technical and operational factors should be evaluated together. A detailed Bill of Quantities (BOQ) helps establish the material requirements, construction scope, specifications and overall project budget based on the facility's intended use.
Sahyadri Infra Projects is a trusted Warehouse Construction Company in PCMC. We deliver Industrial Warehouse Construction, Logistics Warehouse Construction, Commercial Warehouse Construction, Warehouse Shed Construction, Steel Warehouse Construction, Distribution Center Construction, Modern Warehouse Construction, Turnkey Warehouse Construction and Pre Engineered Warehouse Construction solutions across PCMC.
Whether the requirement is a compact industrial shed, large logistics facility, built-to-suit distribution centre or technology-ready warehouse, the building is developed around operational requirements, structural performance, site conditions and future business expansion.
Consider site conditions, warehouse size, clear height, floor loading, storage systems, vehicle circulation, loading docks, fire safety, utilities and future expansion.
Yes, warehouse planning and structural design can be customised according to your storage systems, operational workflow, material handling equipment and specific space requirements.
We can develop industrial warehouses, automated warehouses, multi-storey warehouses, dark stores, cold storage facilities, manufacturing-integrated warehouses and other customised facilities.
Yes, our services can cover planning, engineering, civil construction, structural development, roofing, cladding, flooring, infrastructure coordination and project execution.