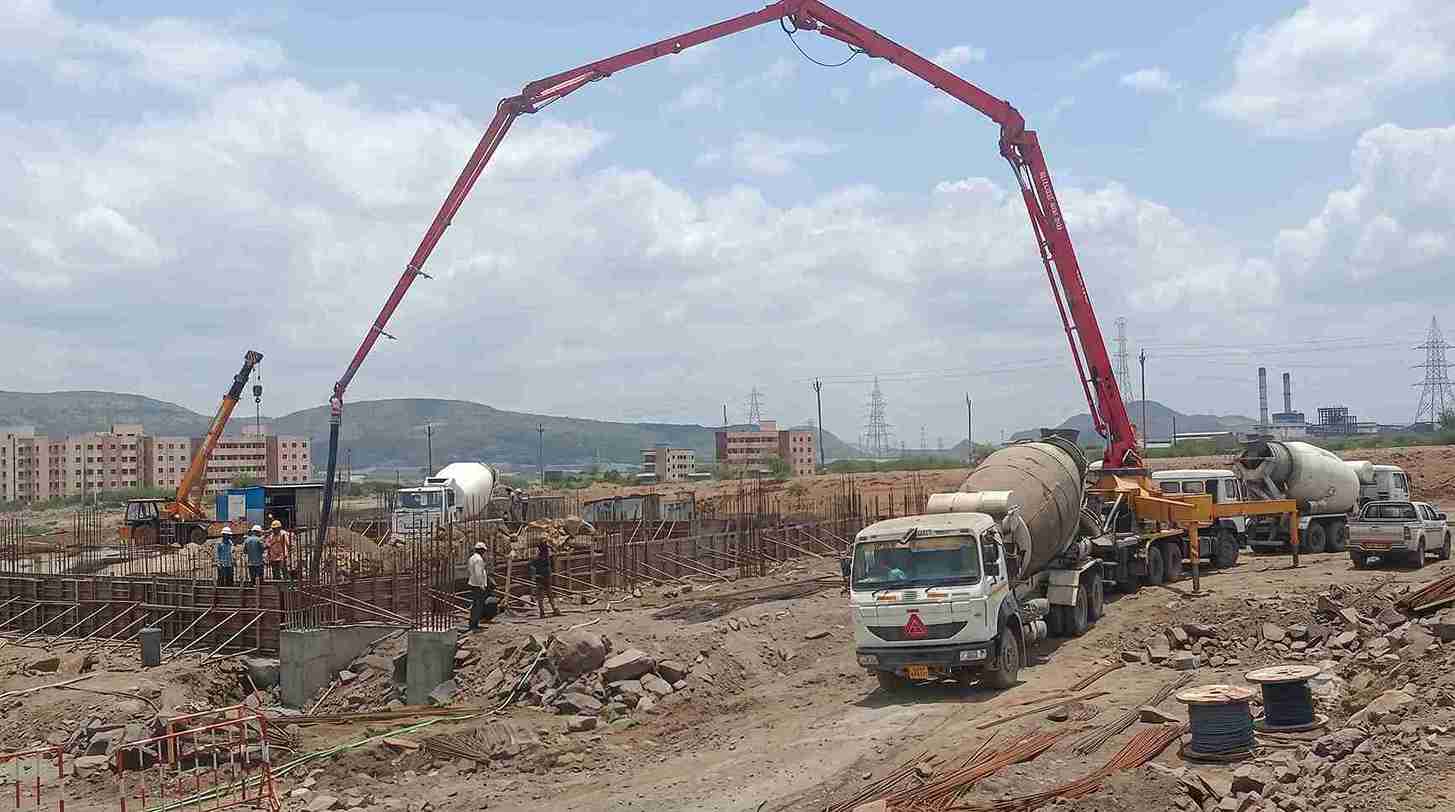
Industrial Construction Contractors
- Home
- Industrial Construction Contractors

Sahyadri Infra Projects is an experienced Industrial Construction Contractor in PCMC, developing purpose-built facilities for manufacturing, engineering, automotive, logistics, electronics, warehousing and technology-driven businesses. With 15+ years of industry experience, 80 completed projects and a team of 72 professionals, our execution approach combines construction planning, structural coordination, industrial flooring, and utility integration and site management.
Modern industrial development is shifting towards greater efficiency, technology-driven operations and adaptable infrastructure. Pune’s established and growing industrial and logistics activity, supported by its strong manufacturing ecosystem, continues to drive demand for purpose-built facilities rather than conventional buildings. Current market trends also indicate sustained industrial and warehousing activity in Pune, with engineering, manufacturing and logistics remaining key demand segments.
PCMC remains one of Maharashtra’s established industrial regions, with a strong engineering and automotive base and established industrial estates across Bhosari, Pimpri and Chinchwad. The wider industrial ecosystem also connects with surrounding residential, commercial and developing areas that support the region’s industrial activities.
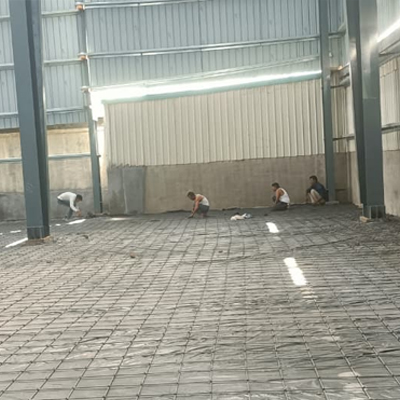
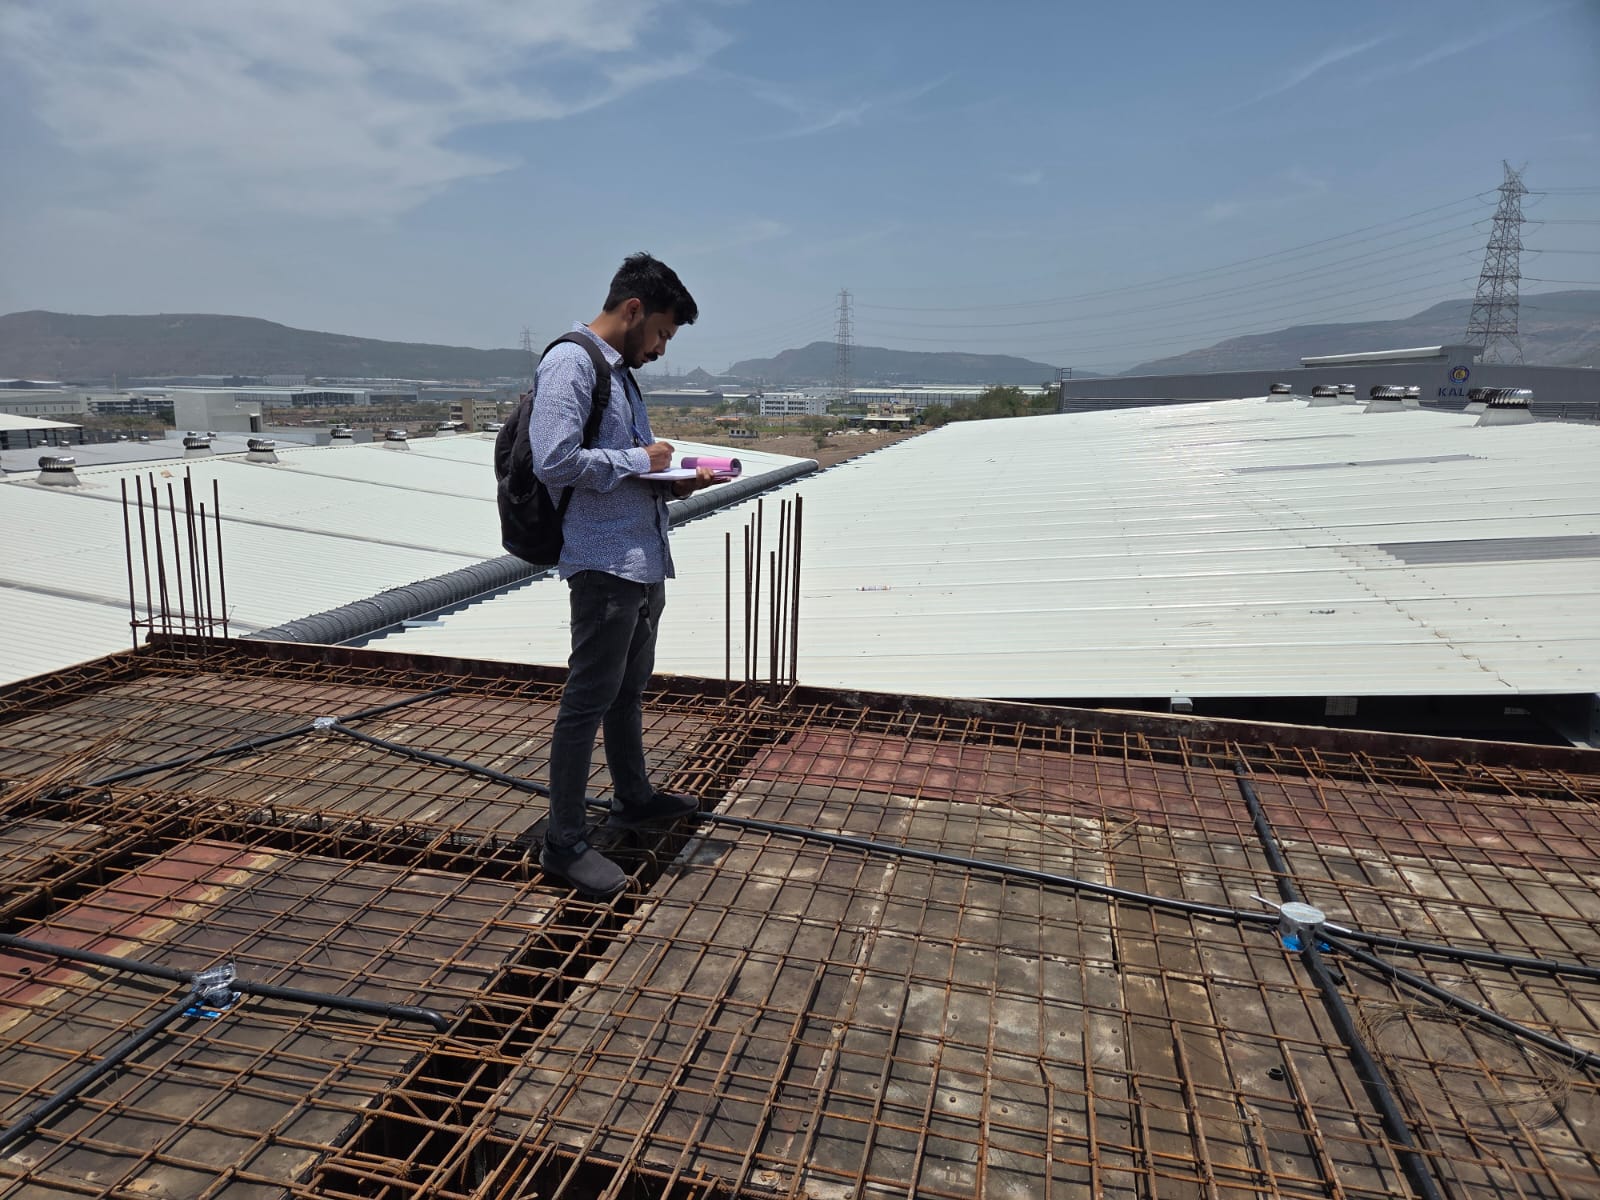
Our industrial construction service coverage includes Pimpri Industrial Area, Pimpri Colony, Pimprigaon, Kasarwadi, Phugewadi, Dapodi and nearby industrial areas.
Our industrial construction service coverage includes Chinchwad Industrial Area, Chinchwadgaon, Akurdi, Nigdi, Thergaon, Tathawade and nearby Pimpri-Chinchwad industrial areas.
Industrial construction involves planning and executing specialized facilities around manufacturing, storage, processing, assembly or distribution requirements. An industrial building contractor must consider equipment positioning, production flow, structural performance, fire compliance, utilities, loading conditions, vehicle circulation and future capacity.
Our industrial construction approach is therefore developed around the actual operational requirements of each facility rather than treating an industrial building as a conventional structure.
PEB Industrial Buildings
Pre-engineered buildings provide efficient structural systems for factories, warehouses, workshops and large-span industrial spaces where faster erection and adaptable planning are important.
RCC Industrial Facilities
RCC structures are suitable for multi-storey factories, heavy-duty production areas, utility blocks, offices and facilities requiring higher mass and structural flexibility.
Automated Manufacturing Facilities
Modern plants can integrate production automation, robotic work cells, equipment zones, digital monitoring infrastructure and service corridors within the building layout.
Grade-A Warehouses & Distribution Centres
Warehouse construction can incorporate optimized storage heights, loading docks, truck circulation, fire systems, insulation and organized dispatch zones.
Industrial Retrofit & Redevelopment
Existing facilities can be modified through structural strengthening, layout reconfiguration, additional floors, production extensions and utility improvements without completely replacing the existing asset.
EV & Advanced Manufacturing Facilities
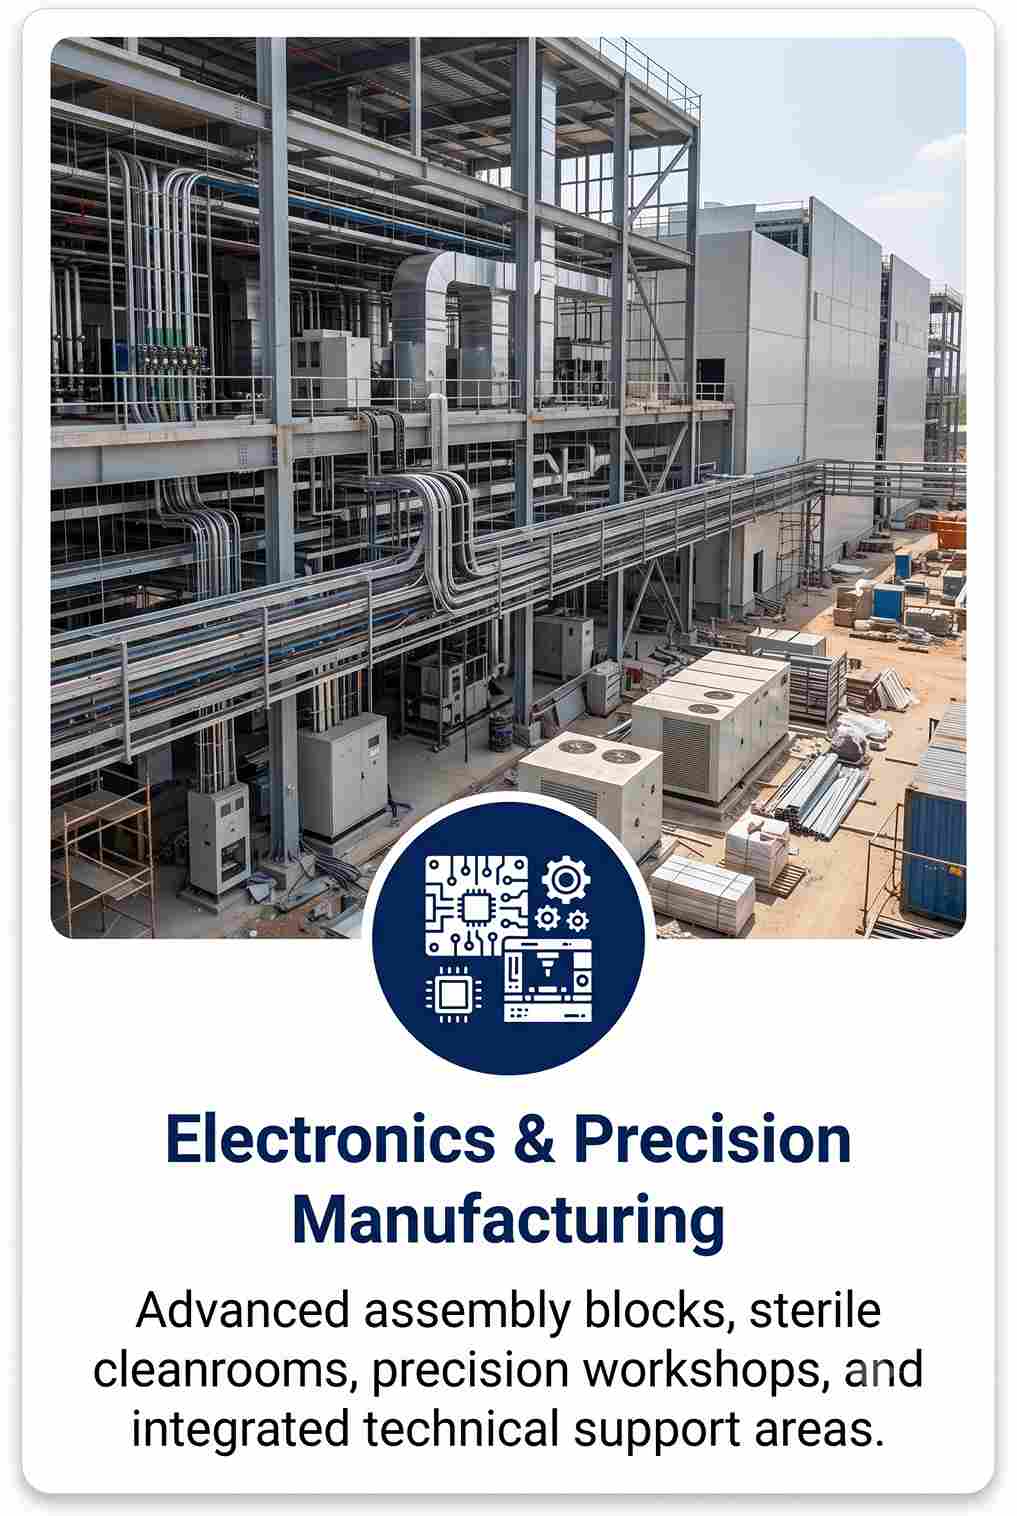
EV component, battery-related, precision engineering and advanced manufacturing units require coordinated structural, electrical, ventilation, safety and process-support infrastructure.
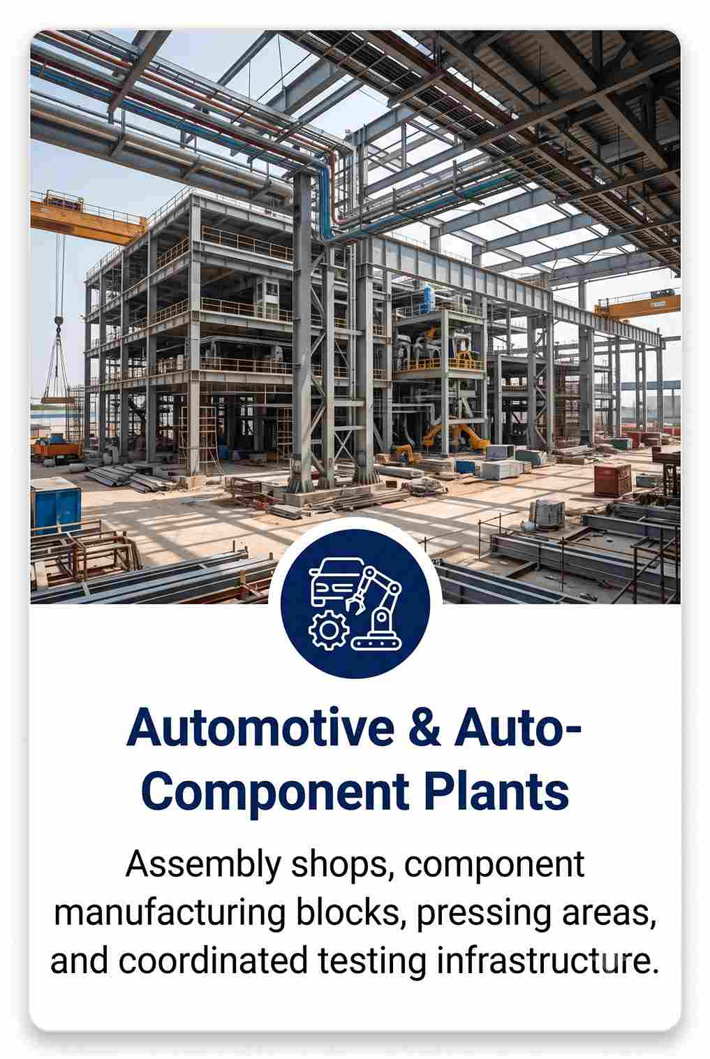
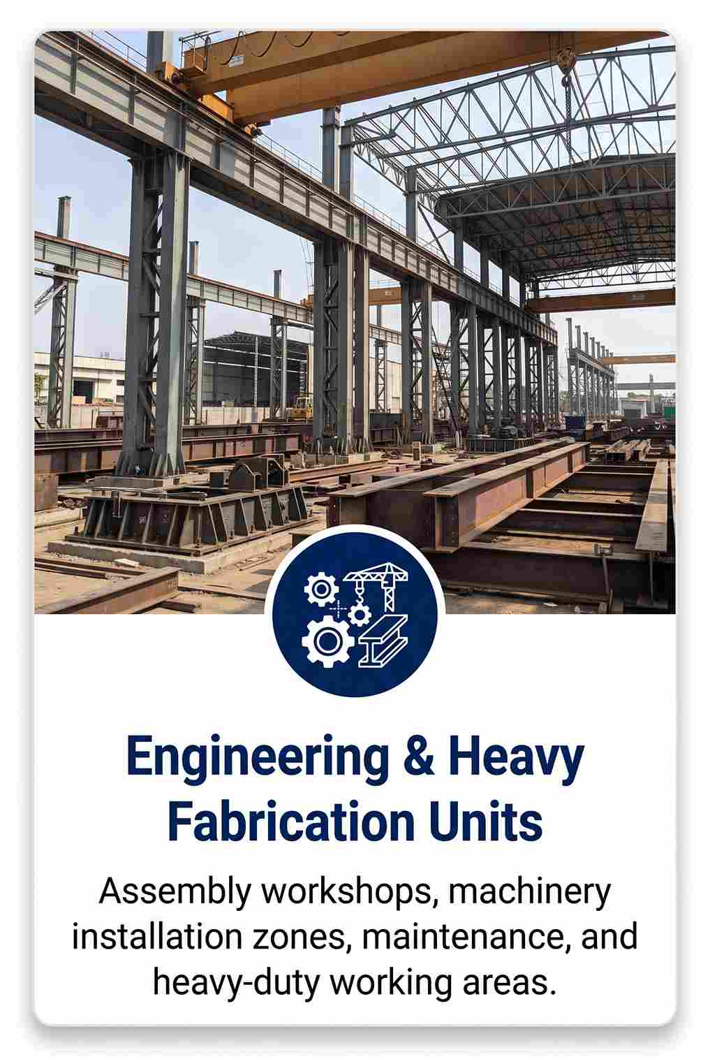
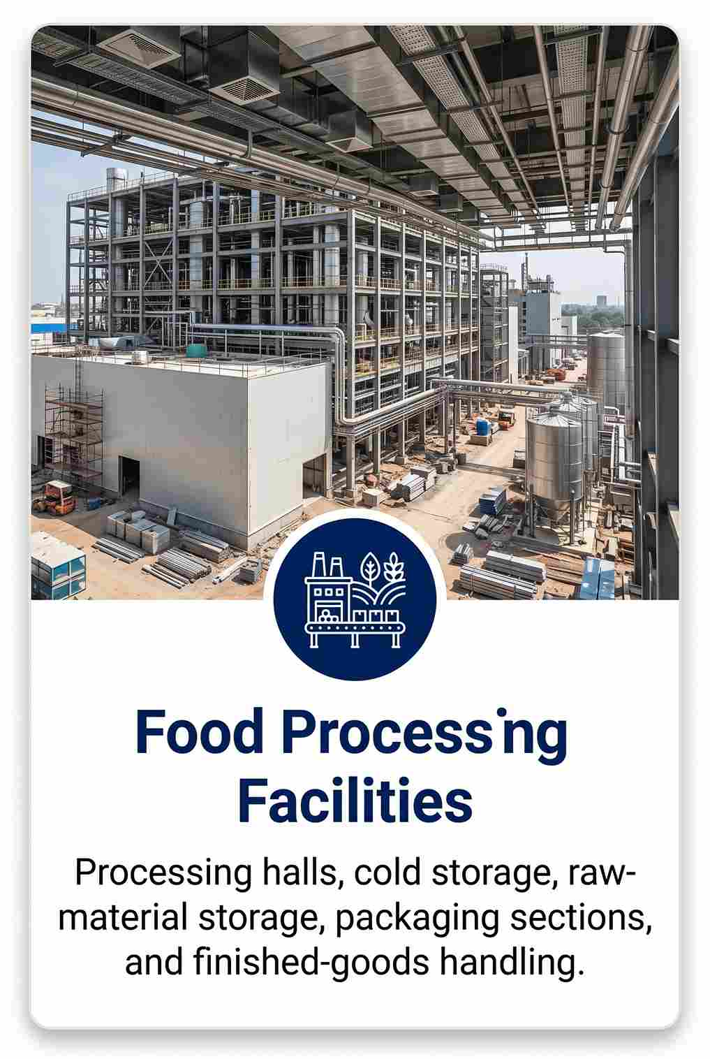
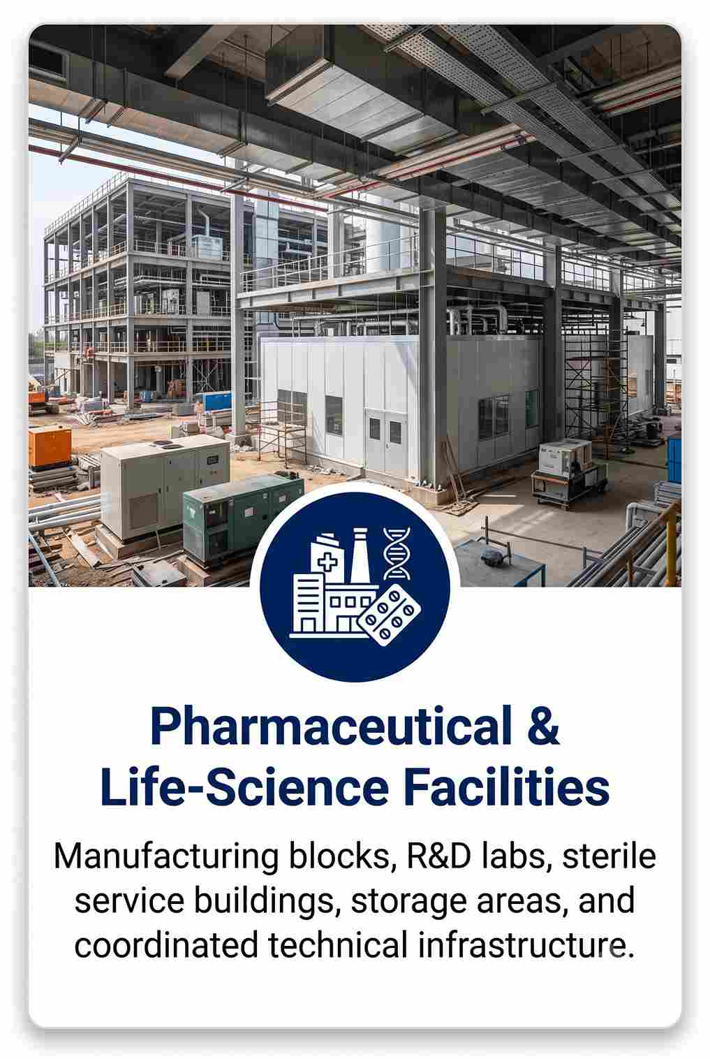
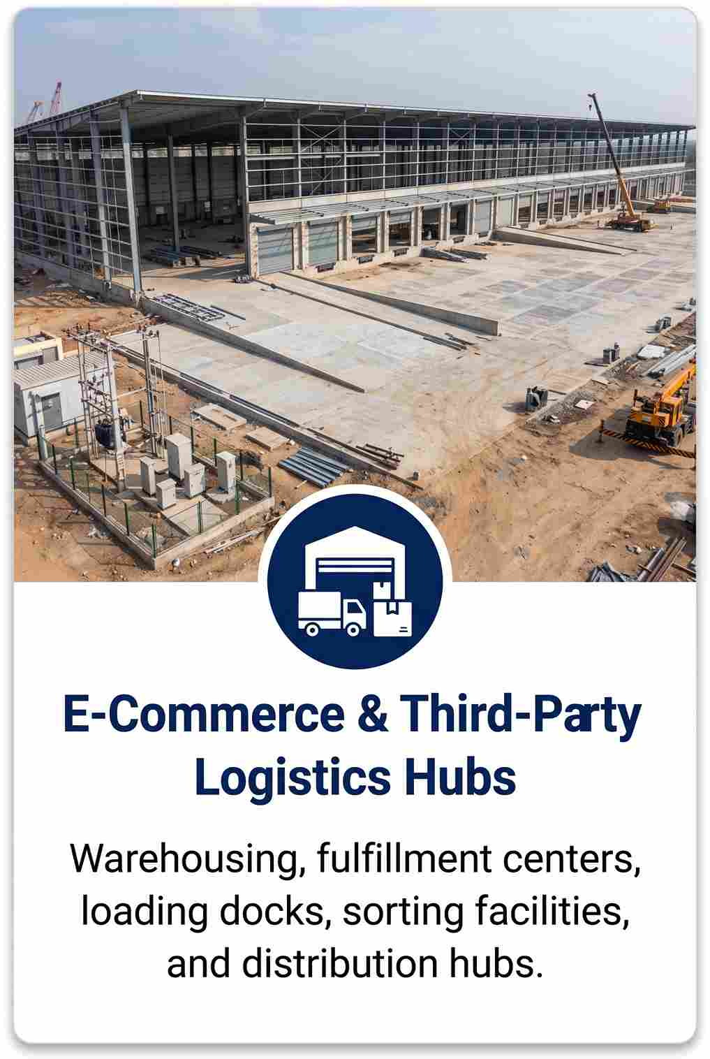
The execution process begins with site feasibility and requirement analysis, followed by architectural planning, structural engineering coordination and project budgeting. The next stages cover soil and foundation planning, RCC or steel construction, roofing, cladding, flooring, MEP services and industrial utilities.
Equipment foundations, service routes, fire-safety provisions and access requirements are coordinated before critical construction stages. Final inspection, finishing, testing and systematic handover complete the project delivery cycle.
| Parameter | Typical Technical Range |
|---|---|
| Clear Height | 7–18 m |
| Structural System | PEB / RCC / Composite |
| Bay Span | 6–15 m |
| Floor Load | 3–10+ Ton/m² |
| Concrete Grade | M25–M40 |
| Floor Thickness | 150–300 mm |
| Crane Capacity | 5–50+ Ton |
| Roofing | PEB / Standing Seam / Metal |
| Insulation | PUF / PIR / Mineral Wool |
A properly coordinated industrial project can improve production flow, maximize usable floor area, reduce operational bottlenecks and simplify future modifications. Integrated structural and service planning also helps accommodate machinery, material handling systems, heavy vehicles, storage requirements and safety infrastructure.
For expanding businesses, scalable building layouts can reduce disruption when additional production lines, warehouse zones or utility systems are introduced later.
Industrial construction pricing depends on built-up area, soil conditions, structural system, building height, crane requirements, flooring specification, roofing, MEP installations, fire protection and site-development scope.
Search terms such as industrial construction cost per sq ft, factory construction cost per sq ft, PEB shed price per sq ft, industrial shed construction cost, warehouse construction cost and factory building cost are useful for preliminary budgeting, but there is no single standard rate applicable to every project. A project-specific estimate should be prepared after evaluating drawings, specifications, quantities, site conditions and required services.
From manufacturing plants and automated production facilities to warehouses, industrial redevelopment and advanced engineering units, our construction services are structured around performance, safety, functionality and long-term asset value. As demand for efficient industrial and warehousing space continues across major Indian markets, professionally planned facilities can provide businesses with the infrastructure required for scalable operations.
Sahyadri Infra Projects is an experienced industrial construction contractor serving Pimpri MIDC, Chinchwad MIDC and surrounding industrial, commercial and developing areas. Our local service coverage includes:
These locations form part of the connected industrial and urban ecosystem within the PCMC region, supporting manufacturing, engineering, logistics and commercial activities.
We provide industrial construction solutions for factories, warehouses, manufacturing units, workshops, PEB structures, commercial-industrial buildings and facility expansions across PCMC.
Yes, we undertake industrial construction projects across Pimpri MIDC and Chinchwad MIDC, including Pimpri Industrial Area, Pimpri Colony, Pimprigaon, Kasarwadi, Phugewadi, Dapodi, Chinchwad Industrial Area, Chinchwadgaon, Akurdi, Nigdi, Thergaon, Tathawade and nearby industrial areas.
Yes, we undertake new industrial buildings as well as extensions, additional floors, production-area expansions and infrastructure upgrades based on site requirements.
We follow planned execution, quality-controlled materials, coordinated site supervision and structured project management to maintain construction standards and meet project timelines.