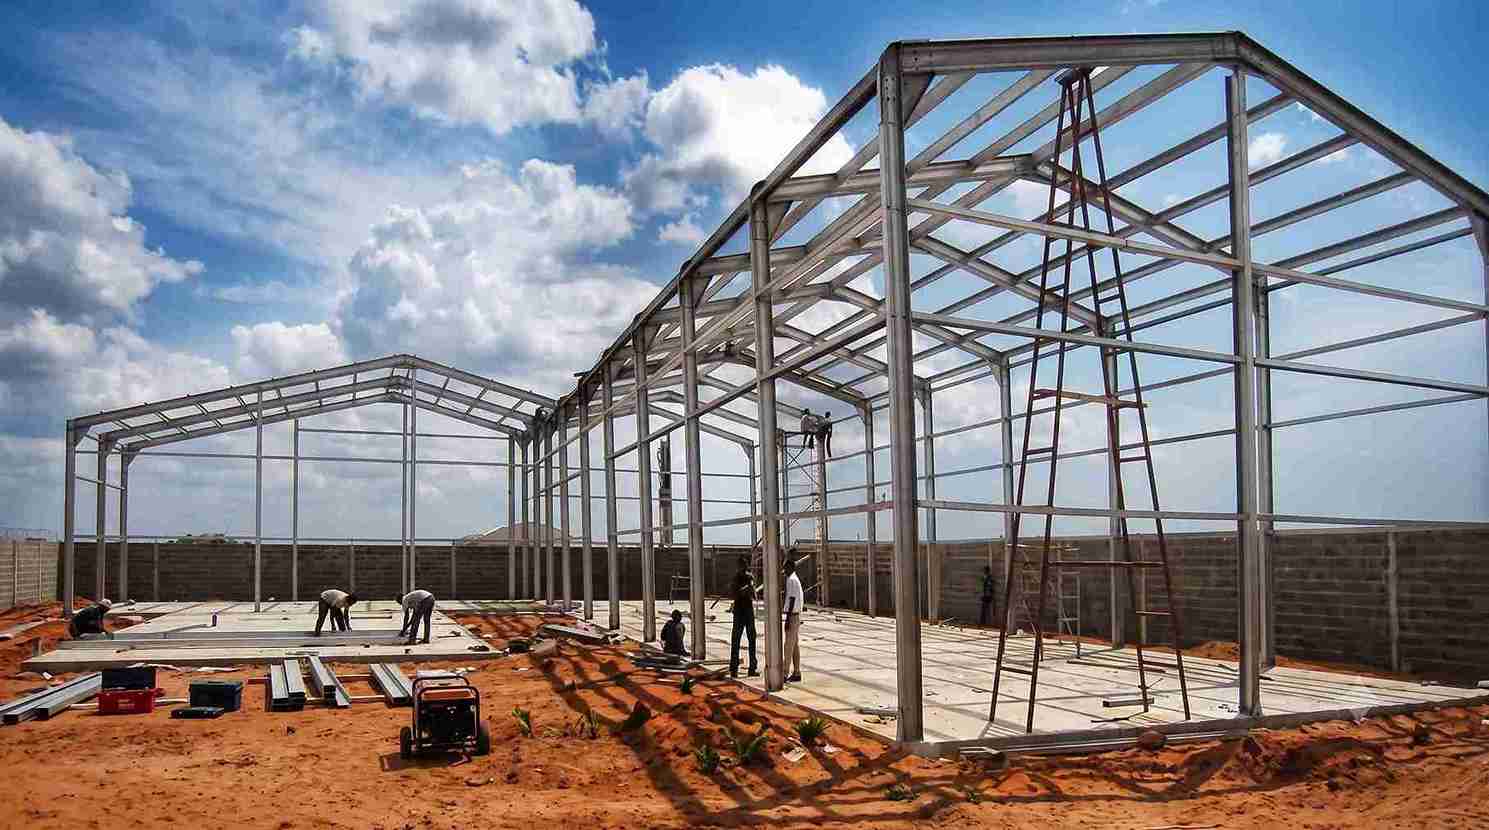
PEB Shed Manufacturers
- Home
- PEB Shed Manufacturers

Sahyadri Infra Projects is a leading PEB Shed Manufacturers, Suppliers and Fabricators in PCMC, supporting industrial, commercial, warehousing and infrastructure requirements across the Pimpri-Chinchwad region. Our capabilities combine structural engineering, fabrication planning, material coordination and site execution for buildings designed around operational requirements.
With experience across construction and infrastructure projects, our approach focuses on structural efficiency, practical building layouts, fabrication accuracy and coordinated installation. Whether the requirement involves a production facility, logistics centre, industrial warehouse or commercial structure, the building configuration is developed according to its intended use, site conditions and future requirements.
Our project coverage extends across Pimpri Industrial Area, Pimpri Colony, Pimprigaon, Kasarwadi, Phugewadi, Dapodi and nearby industrial areas. This regional coverage supports manufacturing companies, engineering units, storage facilities, workshops, logistics operators and commercial-industrial developments requiring engineered steel building solutions.
Our project coverage also includes Chinchwad Industrial Area, Chinchwadgaon, Akurdi, Nigdi, Thergaon, Tathawade and nearby Pimpri-Chinchwad industrial areas. These locations support a range of industrial, manufacturing, warehousing and commercial construction requirements.
A Pre Engineered Building is a steel building system developed through engineered design, fabrication and controlled assembly. Instead of treating every structural component as an isolated element, the complete framing system is coordinated around span, height, loading, usage, environmental conditions and building interfaces.
Modern Pre Engineered Building Manufacturers develop solutions that can accommodate production layouts, material handling, ventilation, insulation, service openings, loading requirements and future modifications. This makes PEB construction suitable for both standardized industrial facilities and specialized buildings.
Portal Frame PEB Buildings
Efficient framing systems for factories, workshops and storage facilities requiring clear internal working areas.
PEB Buildings with Mezzanine Floors
Additional usable levels can support offices, inspection areas, storage or production-related functions.
PEB Buildings for Heavy Manufacturing
Designed around higher operational demands, equipment loads, material movement and industrial working conditions.
Multi-Level Industrial Steel Structures
Engineered steel framing can support vertically organized manufacturing, storage and service functions.
PEB Buildings with Louvers & Ventilation Systems
Suitable for facilities where controlled airflow, heat dissipation and natural ventilation are important.
Insulated PEB Envelope Systems
Roof and wall assemblies can be configured for improved thermal performance and controlled internal environments.
Future-Expansion Ready Steel Buildings
Structural planning can allow additional bays, extensions and functional modifications as operational requirements evolve.
These configurations enable Custom PEB Building Manufacturers, Industrial PEB Building Manufacturers and Metal Building Manufacturers to address application-specific requirements.
Automotive & Auto-Component Plants
Production, assembly, inspection and component-handling areas can be organized within engineered steel facilities.
Industrial Warehouses
High-volume storage buildings can incorporate racks, loading zones, circulation paths and dispatch areas.
Logistics & Distribution Centres
Large-format structures support sorting, staging, loading and regional distribution operations.
Engineering & Fabrication Workshops
Steel buildings can accommodate machinery, fabrication bays, raw-material storage and finished-goods handling.
EV & New-Energy Facilities
PEB systems can support component manufacturing, assembly, storage and associated industrial operations.
These applications position Commercial PEB Building Manufacturers, Industrial Building Manufacturers and Industrial Steel Building Manufacturers for diverse PCMC development requirements.
Project Brief
Building use, dimensions, operational requirements and site constraints are established.
Structural Design
Engineering calculations determine framing, connections, stability systems and load paths.
3D Modelling & Detailing
Digital models and fabrication drawings coordinate structural members, openings and interfaces.
Material Processing
Steel components undergo programmed cutting, drilling, profiling and welding.
Quality Inspection
Dimensions, welds, connections and fabrication requirements are checked before dispatch.
Protective Treatment
Appropriate coating or corrosion-protection systems are applied according to project conditions.
Logistics Planning
Members and accessories are organized according to erection sequence and site requirements.
Structural Installation
Columns, rafters, bracing and secondary members are erected using suitable lifting equipment.
Building Envelope
Roofing, cladding, insulation, gutters, flashings and associated accessories are installed.
Completion Coordination
Alignment, structural connections, openings and project interfaces are reviewed before completion.
This integrated process supports the role of a PEB Building Company, PEB Building Contractors, PEB Structure Company and Turnkey PEB Building Contractor.
| Parameter | Typical Technical Consideration |
|---|---|
| Building Width | 12–60 m+, subject to engineering |
| Clear Height | 6–18 m+, application dependent |
| Bay Spacing | 5–10 m commonly adopted |
| Roof Geometry | Low-slope engineered roof systems |
| Primary Framing | Built-up or hot-rolled steel |
| Secondary Framing | Purlins, girts and structural accessories |
| Roofing | GI, PPGI, PPGL or insulated panels |
| Wall System | Profiled sheets or sandwich panels |
| Structural Loads | Wind, seismic, live, dead and equipment loads |
Final specifications are established through project-specific structural calculations and engineering requirements.
A PEB shed cost, PEB building price, PEB structure cost, PEB construction cost, PEB shed price and pre engineered building cost cannot be accurately determined from floor area alone.
Major cost variables include building span, height, steel tonnage, roofing specification, wall cladding, insulation, crane provisions, mezzanine requirements, foundation conditions, transportation, erection and project-specific accessories. Civil, electrical, fire-safety and MEP scope can also influence the final project value.
For a meaningful PEB price estimate, the building dimensions, usage, site conditions, structural loading and inclusion scope should be evaluated together. A detailed technical requirement provides a more reliable basis for quotation without relying on generic market rates.
Engineering-Led Planning
Structural requirements are evaluated before fabrication decisions are finalized.
72-Member Professional Team
Engineering, coordination, fabrication and execution activities are supported by an organized workforce.
80 Completed Projects
Experience across varied project requirements supports practical planning and execution.
Integrated Structural Capability
Design coordination, detailing, fabrication, supply and erection support are aligned within one workflow.
Application-Focused Solutions
Building systems are developed according to manufacturing, storage, logistics or commercial requirements.
Regional Project Coordination
Pimpri MIDC and Chinchwad MIDC, along with their surrounding industrial areas, can be supported through coordinated material movement and site execution.
Sahyadri Infra is a leading PEB Shed Manufacturers, Suppliers and Fabricators in PCMC. We combine engineering, fabrication, supply and execution capabilities to deliver reliable steel building solutions for factories, warehouses, logistics facilities, engineering units and specialised industrial projects. Our approach focuses on practical design, efficient construction and dependable performance, with each structure planned around the site, operational needs and long-term use. As an experienced PEB steel building and industrial steel structure company, Sahyadri Infra provides engineered solutions that balance functionality, durability and project requirements.
Sahyadri Infra covers Pimpri Industrial Area, Pimpri Colony, Pimprigaon, Kasarwadi, Phugewadi, Dapodi, Chinchwad Industrial Area, Chinchwadgaon, Akurdi, Nigdi, Thergaon, Tathawade and nearby industrial areas.
We develop PEB structures for factories, industrial warehouses, logistics centres, engineering workshops, manufacturing plants and commercial facilities.
Each structure is planned according to building dimensions, operational workflow, load requirements, site conditions and future expansion needs.
Building span, clear height, structural loads, equipment requirements, roofing systems, ventilation and intended usage influence the selection.
Yes, we coordinate engineering, structural detailing, fabrication, material supply and installation according to project scope and requirements.