Steel Structure Manufacturers
- Home
- Steel Structure Manufacturers

Sahyadri Infra Projects is a leading Steel Structure Manufacturers, Suppliers and Fabrication Services in Bhosari MIDC. With more than 15 years of experience in architecture, construction, interiors, commercial infrastructure, and industrial development, our capabilities include structural detailing, component fabrication, steel assembly, project coordination, and installation work. Each project is planned based on span requirements, service conditions, building design, equipment integration, material movement, site access, and future operational needs.
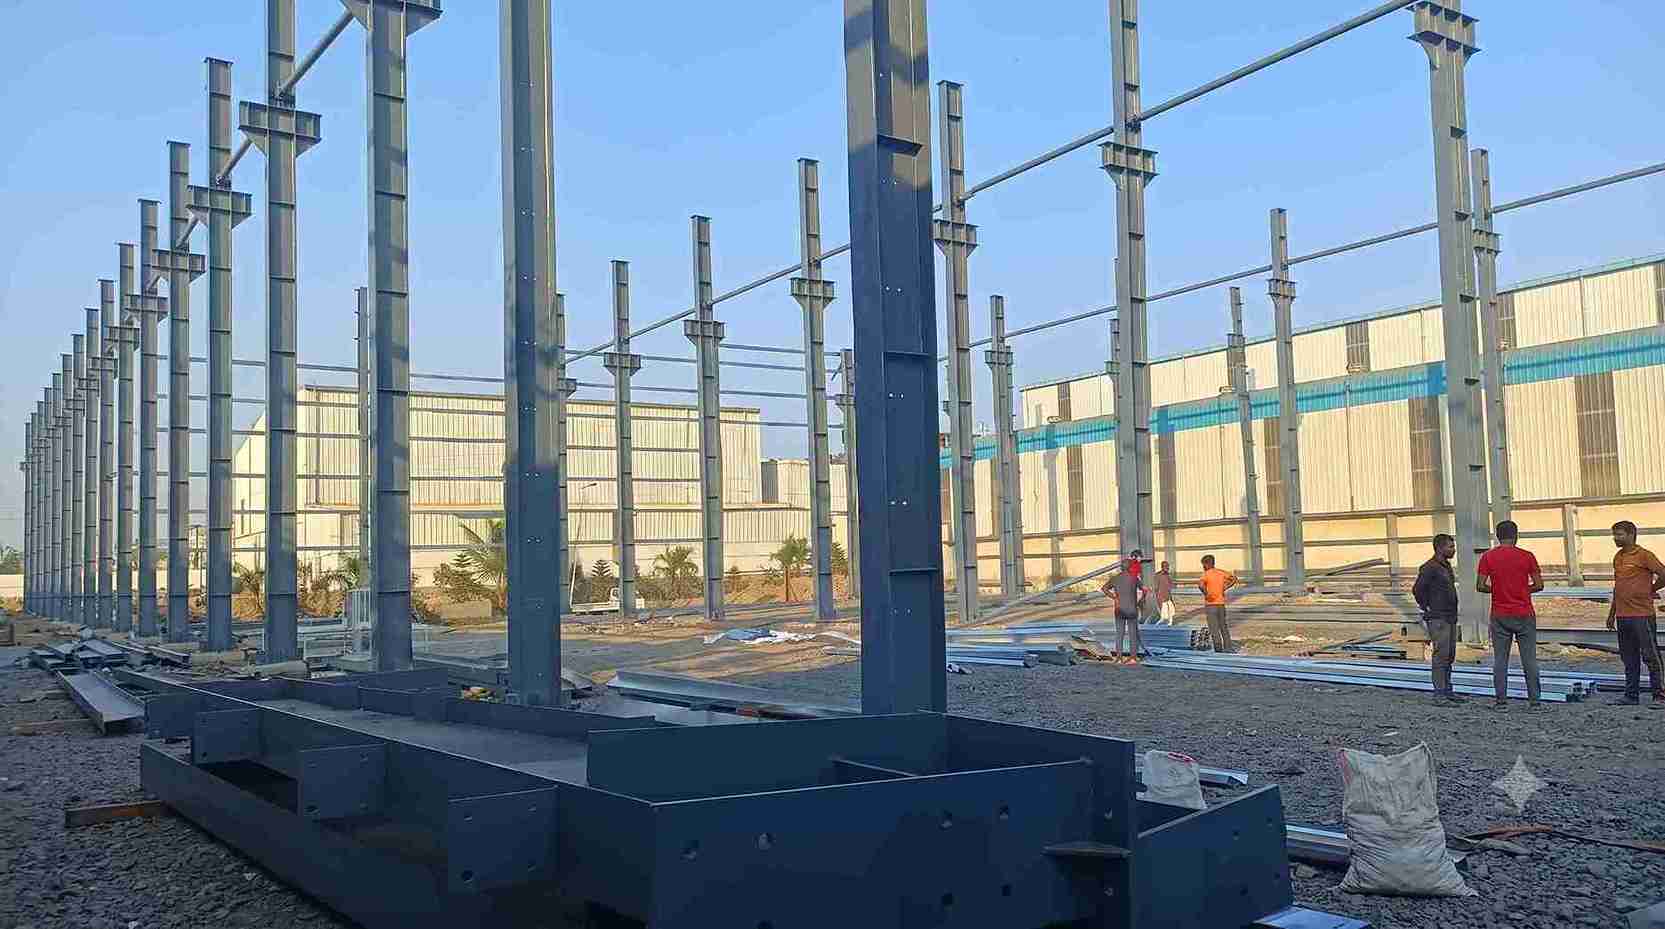
As experienced Steel Structure Manufacturers, we develop strong and practical structural systems for efficient construction and effective building use. Our work is supported by 72 active industry professionals, 80 completed projects, and 80 satisfied clients, with focus on engineering coordination, fabrication accuracy, material traceability, dimensional consistency, and controlled project execution.
Our structural steel services cover Bhosari MIDC Town Core, including J BLOG, T Block, EL Block, Indrayani Nagar, Landewadi, Moshi, Dighi, Dudulgaon, Chikhali, the Spine Road belt, Charholi Budruk, and the Spine Road industrial belt. We support manufacturing facilities, engineering units, warehouses, workshops, logistics buildings, commercial premises, and industrial expansion projects.
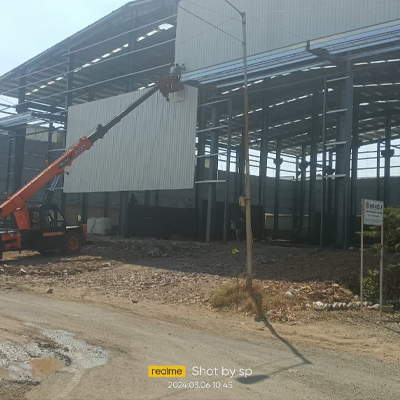
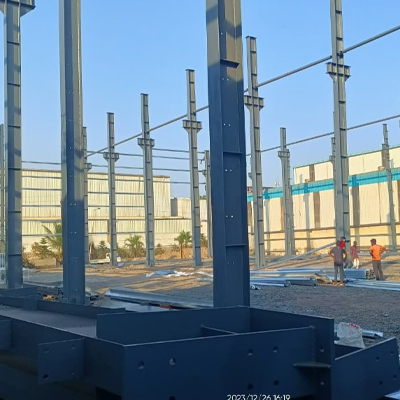
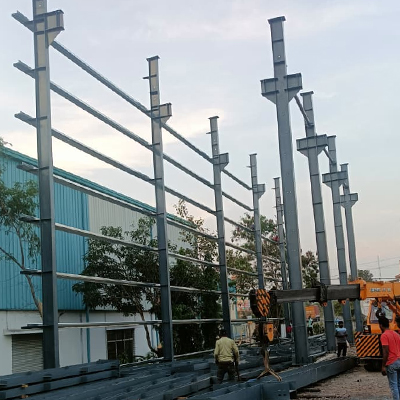
A steel structure is an engineered building framework where columns, beams, rafters, trusses, bracing members, platforms, and connections work together to safely transfer loads to the foundations. Modern Structural Steel Manufacturers use digital detailing, CNC-based fabrication, controlled welding, and modular assembly to maintain accurate dimensions and support faster site installation.
Steel construction can be designed as a complete Structural Steel Building, production framework, warehouse system, equipment-support structure, or Steel Building Structure for specialised industrial requirements.
Modern Structural Steel Engineering uses digital modelling, connection planning, load evaluation, constructability checks, and fabrication-focused detailing. Our engineering process considers structural shape, loads, equipment positions, openings, service space, crane requirements, access routes, and future changes before fabrication starts.
Modern fabrication also uses CNC cutting, model-based production, automated measurements, and better material nesting to reduce waste and improve fabrication time. Industry research shows that heavy sections remain an important fabrication segment, while CNC cutting continues to grow as a key production process.
| Technical Parameter | Typical Range / Provision |
|---|---|
| Structural Steel Grade | IS 2062 E250 / E350 or project specification |
| Primary Member Type | Built-up / rolled steel sections |
| Secondary Members | Z/C purlins, girts, channels |
| Typical Bay Spacing | 5–8 m, subject to design |
| Clear Span | 15–40 m+ depending on configuration |
| Eave Height | 6–15 m+ depending on application |
| Connection System | High-strength bolted / welded |
| Welding Process | SMAW / FCAW / MIG-MAG as specified |
| Surface Protection | Primer / epoxy / PU / galvanised systems |
Actual specifications are finalised after structural calculations, site conditions, loading requirements, applicable standards, and architectural coordination.
Our Structural Steel Fabrication process starts with drawing review and material planning, followed by CNC/profile cutting, plate preparation, drilling, forming where needed, fit-up, welding, dimensional inspection, surface treatment, marking, and dispatch planning.
At site, installation usually includes checking foundation interfaces, positioning materials, erecting columns, placing beams or rafters, temporary stabilisation, installing bracing, tightening connections, alignment checks, installing secondary members, and final structural inspection. This organised approach helps our Steel Structure Fabricators and erection teams maintain a smooth connection between shop-fabricated components and site assembly.
1. Steel Structure Price Per Sq Ft
Depends on specifications such as span, height, steel weight, roofing, cladding, and erection scope.
2. Structural Steel Fabrication Cost
Varies according to steel grade, fabrication complexity, connection design, finishing, and overall project requirements.
3. Steel Shed Cost Per Sq Ft
Changes with building dimensions, structural loading, roofing system, insulation, and site conditions.
4. PEB Structure Cost Per Sq Ft
Depends on span, eave height, steel quantity, crane provisions, cladding, and erection requirements.
5. Industrial Shed Construction Cost
Should be evaluated from the complete scope covering area, location, transportation, erection, roofing, coatings, and included civil or MEP works.
Sahyadri Infra Projects is a leading Steel Structure Manufacturers, Suppliers and Fabrication Services in Bhosari MIDC. Modern industrial development requires more than fabricated members; it requires coordinated engineering, manufacturing, logistics, and construction. We bring these capabilities together for industrial buildings, warehouses, production facilities, heavy frameworks, mezzanines, equipment structures, and specialised developments.
We combine practical engineering, controlled Structural Steel Construction, fabrication expertise, and installation-oriented execution to support technically demanding projects in Bhosari MIDC.
We provide professional Steel Structure Manufacturing solutions for industrial, commercial and infrastructure projects across Bhosari MIDC and surrounding areas. Our local service coverage includes:
Bhosari MIDC | J Block | T Block | EL Block | Indrayani Nagar | Landewadi | Moshi | Dighi | Dudulgaon | Chikhali | Spine Road Belt | Charholi Budruk | Spine Road Industrial Belt
Our steel structure solutions support factory buildings, industrial sheds, warehouses, workshops, commercial structures and other purpose-built steel infrastructure requirements across the wider Bhosari industrial ecosystem.
We provide PEB buildings, high-bay structures, crane-supported buildings, multi-level steel frames, long-span structures, warehouses, workshops, and customised industrial steel frameworks.
We evaluate span, height, loading, equipment requirements, material movement, site conditions, access, and future expansion needs before developing the structural solution.
The cost depends on building size, steel grade and quantity, span, height, roofing, cladding, insulation, crane requirements, fabrication, transportation, erection, and project scope.
Yes, our services cover drawing review, fabrication, quality checks, material dispatch, site erection, alignment, connection tightening, and installation-stage coordination.

