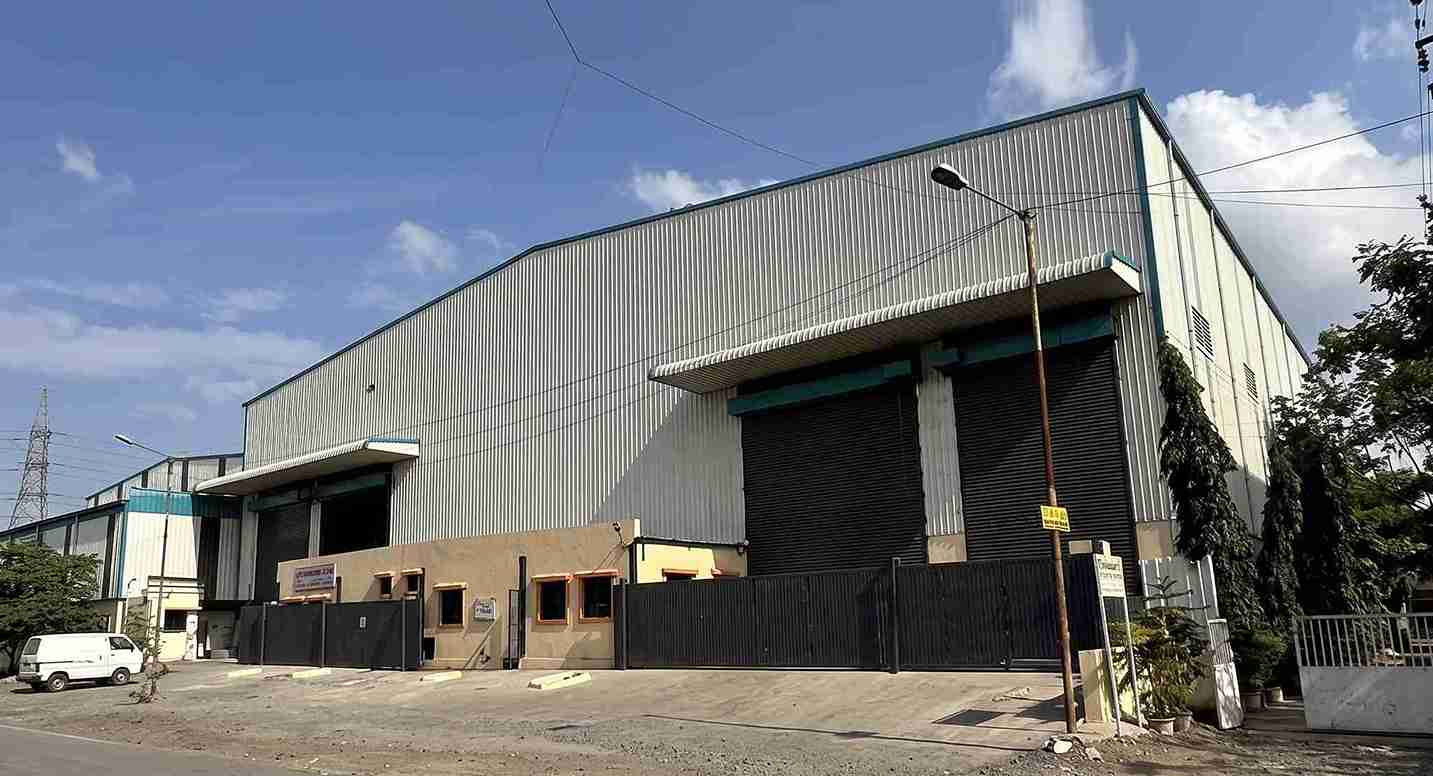
Industrial Factory Shed Manufacturers
- Home
- Industrial Factory Shed Manufacturers

Sahyadri Infra Projects is a prominent Industrial Factory Shed Manufacturers, Suppliers and Contractors in Ranjangaon. With 15+ years of industry experience, we undertake industrial building projects with an emphasis on engineering coordination, construction quality, efficient execution and practical operational requirements.
Our Industrial Factory Shed Construction Services cover steel building development, factory shed fabrication, prefabricated structures, industrial roofing, warehouse construction and associated civil works. Each project is planned according to the intended business activity, site characteristics, equipment requirements and future expansion plans, helping clients develop functional industrial spaces suited to their investment objectives.
Ranjangaon MIDC is an important industrial destination in Maharashtra, supporting automotive manufacturing, electrical equipment, engineering, consumer goods and ancillary industries. We serve industrial construction requirements across Ranjangaon MIDC, Karegaon, Sanaswadi, Shikrapur, Shirur, Chakan MIDC, Talegaon MIDC, Pimpri-Chinchwad industrial belt, Supa MIDC and Ahmednagar industrial areas through our construction and supply capabilities, subject to project location and scope.
Different industrial operations demand different building configurations. We provide industrial shed solutions according to manufacturing processes, storage systems, environmental conditions and the intended use of the facility.
PEB Industrial Factory Sheds
Pre-engineered building systems are suitable for businesses seeking engineered steel structures with coordinated fabrication and installation. These buildings can be supplied and constructed for manufacturing units, assembly operations and industrial support facilities, with structural components specified according to applicable design loads.
High-Clearance Industrial Sheds
Facilities requiring overhead material movement, tall equipment or large production lines may benefit from high-clearance structures. Building height, column spacing, crane requirements and roof geometry are established through project-specific engineering.
Modular Industrial Production Sheds
Modular layouts support businesses planning to establish production zones in stages. A properly designed Industrial Shed can incorporate separate manufacturing, inspection, maintenance and packaging areas while allowing potential future modifications subject to structural feasibility.
Logistics and Distribution Warehouse Sheds
A modern Factory Warehouse Shed supports inventory management, goods receipt, order preparation and dispatch. Building configurations can accommodate loading bays, dock levellers, forklift circulation, pallet storage and suitable clear heights based on the logistics operation.
Multi-Span Industrial Steel Buildings
Multi-span structures can provide substantial covered floor areas for larger manufacturing and distribution facilities. Their suitability depends on column positioning, internal equipment arrangements, clear-span requirements and the overall structural design.
Insulated Industrial Shed Systems
Insulated roof and wall systems are relevant to facilities that need improved thermal performance, reduced heat gain or controlled internal conditions. Food processing, electronics assembly and selected specialised production applications may require additional building-envelope specifications.
| Technical Parameter | Specification |
|---|---|
| Structural System | Pre-Engineered Steel Structure (PEB) |
| Primary Frame | IS 2062 E350 Grade Steel |
| Roof Slope | 1:10 to 1:20 |
| Roof Sheeting | 0.50 mm PPGI Sheet |
| Wall Cladding | 0.45 mm PPGI Sheet |
| Design Wind Speed | 39–47 m/s, as per site |
| Structural Design Code | IS 800:2007 |
| Roof Live Load | 0.75 kN/m², subject to design |
| Foundation System | RCC Isolated Footings |
Reliable industrial construction requires accurate fabrication, appropriate material selection and disciplined installation. We provide Factory Shed Fabrication and industrial steelwork coordination for projects requiring customised frames, roof supports and associated structural components.
Key services include:
Industrial facilities must accommodate the practical demands of their respective industries. Our Industrial Factory Shed Construction Services can be tailored to applications such as:
A Prefabricated Factory Shed uses components manufactured before their assembly at the construction site. This approach can support coordinated project scheduling and reduce certain site fabrication activities when design, procurement and manufacturing are properly aligned.
We coordinate prefabricated building supply and construction requirements through the following considerations:
Industrial construction is moving towards adaptable facilities, resource efficiency and technology-ready infrastructure. Businesses planning new premises can evaluate emerging features alongside their immediate production needs.
Solar-ready industrial roofs require suitable structural assessment, waterproofing coordination and planned electrical connections. Automation-ready factory buildings can accommodate conveyor systems, robotic workstations and future equipment integration. Smart logistics warehouses may incorporate layouts suitable for automated storage, scanning systems and digital inventory operations.
Other emerging options include energy-efficient roof insulation, translucent daylight panels, natural ventilation strategies, corrosion-resistant materials and modular extensions. These features can improve building functionality when selected according to the operational case and engineering requirements rather than applied uniformly to every project.
The cost of Industrial Factory Shed Construction depends on building dimensions, structural configuration, steel consumption, foundation conditions, roofing materials, floor specifications and installation requirements. Additional provisions such as overhead cranes, insulated cladding, loading docks, fire protection and electrical infrastructure can influence the final project value.
We prepare project proposals based on the available site information, intended building use, preliminary dimensions, technical specifications and agreed work scope. Quotations should clearly distinguish structural material supply, fabrication, transportation, erection, roofing, civil works and additional installations to support transparent cost evaluation.
Our approach combines application-specific building planning, coordinated steel fabrication, organised site execution and attention to technical documentation. Project requirements are assessed individually to establish suitable construction methods, practical installation sequences and clearly defined deliverables.
Whether the requirement involves a new production building, a logistics facility or an additional industrial bay, we support businesses seeking functional, durable and appropriately engineered industrial infrastructure across Ranjangaon and surrounding industrial locations.
Sahyadri Infra Projects is a prominent Industrial Factory Shed Manufacturers, Suppliers and Contractors in Ranjangaon. Our expertise includes Factory Shed Contracting, Industrial Shed Contracting, Factory Shed Construction, Industrial Factory Building Construction, Industrial Shed Construction, Factory Shed Building, Industrial Building Construction, Turnkey Industrial Shed Solutions and Custom Industrial Shed Projects, along with associated industrial shed material supply and fabrication.
For businesses planning to establish or expand industrial infrastructure in Ranjangaon, we provide construction and supply solutions tailored to site conditions, building applications, machinery requirements, material handling, workflow efficiency and long-term operational objectives. Our approach focuses on delivering functional, durable and efficient industrial structures that support business growth and evolving industrial needs.
PEB structures, multi-span buildings and customised steel sheds may suit different manufacturing operations. The appropriate option depends on machinery, building dimensions, loads and production requirements.
Provide the verified plot details, proposed building size, intended application, site drawings, foundation information and the required construction scope.
Yes. Prefabricated systems can suit warehouses and distribution facilities when structural design, storage requirements, foundations and installation logistics are properly coordinated.
Expansion may be possible following an assessment of the existing structure, available land, foundation capacity and applicable development permissions.
Project scopes can include industrial shed fabrication, structural steel erection, roofing, cladding, material supply and coordinated civil construction, as defined in the approved proposal.
Contact Sahyadri Infra Projects to discuss your industrial building requirements in Ranjangaon and obtain a proposal aligned with your operational objectives.