Warehouse Contractors
- Home
- Warehouse Contractors

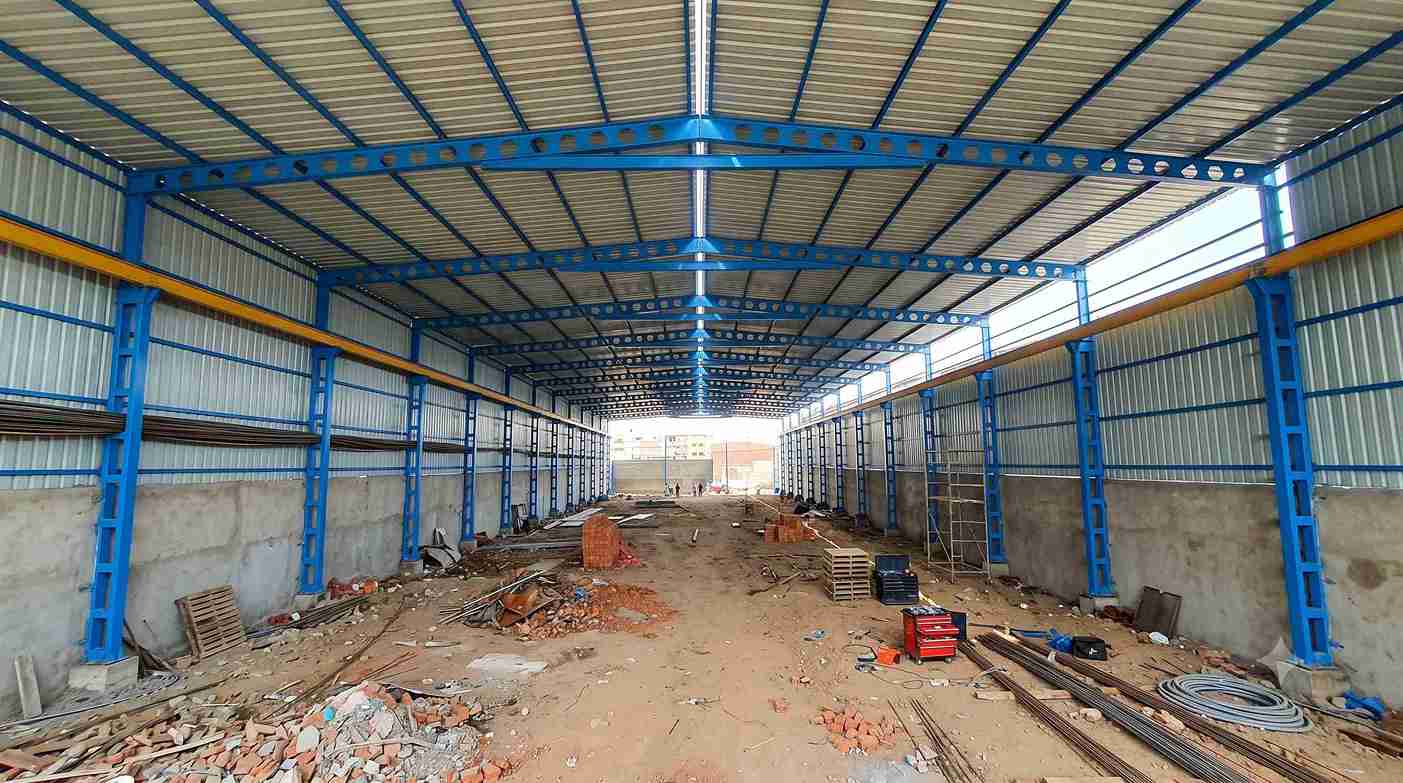
Sahyadri Infra Projects known as trusted warehouse contractor in Talegaon. With over 15 years of construction experience, the company supports industrial developments through coordinated engineering, building execution and infrastructure planning. Each project is approached with attention to operational requirements, structural performance, site constraints and long-term business functionality.
As an experienced Warehouse Construction Contractor, Sahyadri Infra Projects undertakes warehouse development for manufacturing companies, logistics operators, distributors and industrial property owners. Project scopes can include building planning, foundation works, steel structures, industrial flooring, roofing, utility coordination and external development, according to the approved design and contractual requirements.
Talegaon has emerged as an important industrial and manufacturing destination within the Pune region, supported by automotive, engineering, electronics and logistics businesses. Warehouse development opportunities extend across Talegaon MIDC Phase I and Phase II, the General Engineering Zone, Floriculture Park, and industrial areas around Navlakh Umbre, Ambi, Urse, Somatane, Chakan, Mahalunge Ingale and the Pimpri-Chinchwad industrial belt, depending on project location and feasibility.
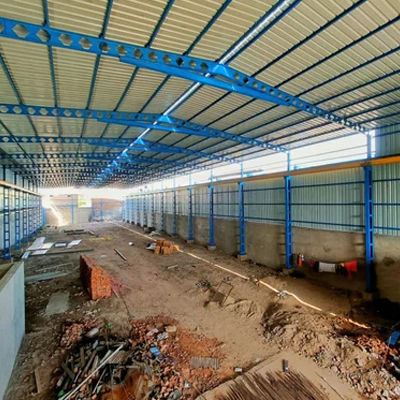
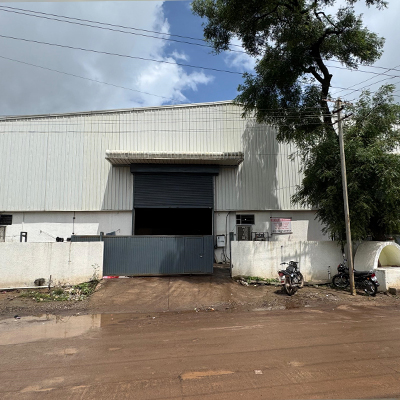
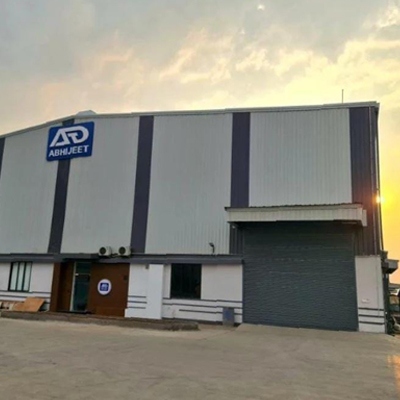
Industrial warehousing involves coordinated decisions across building geometry, goods movement, floor performance and supporting infrastructure. Sahyadri Infra Projects provides Warehouse Construction Services covering the principal civil and structural packages required to develop operational storage facilities.
Project execution can include site preparation, earthwork, foundation construction, reinforced concrete works, structural steel installation, roofing, wall systems, industrial floors, drainage and access development. Electrical infrastructure, utility coordination and fire-safety provisions can be incorporated within the agreed scope through appropriate technical specialists.
| Technical Parameter | Specification |
|---|---|
| Structural System | Pre-Engineered Steel Structure (PEB) |
| Design Code | IS 800:2007 |
| Steel Grade | E250 / E350 |
| Roof Slope | 1:10 to 1:20 |
| Bay Spacing | 6–8 m (typical) |
| Roof Sheeting | 0.50 mm PPGI |
| Wall Cladding | 0.45–0.50 mm PPGI |
| Foundation Type | RCC Isolated Footings |
| Wind Load Design | IS 875 (Part 3) |
Warehouse requirements are evolving alongside online retail, industrial manufacturing, distribution networks and specialised storage operations. Current building concepts increasingly focus on faster handling, space utilisation and adaptability.
High-Bay Storage Warehouses
High-clearance buildings accommodate vertical storage systems, pallet racking and mechanised material handling. Structural design, floor flatness, rack loading and equipment clearances must be coordinated early.
Cross-Docking and Transit Warehouses
These facilities prioritise rapid transfer between incoming and outgoing vehicles, reducing prolonged storage requirements. Dock placement, truck circulation, sorting zones and dispatch access are central planning considerations.
Cold-Chain and Insulated Warehouses
Temperature-sensitive products require suitable insulation, vapour barriers, refrigeration integration and thermal management. Food distribution, pharmaceutical logistics and specialised supply chains may require additional monitoring and compliance measures.
E-Commerce and Micro-Fulfilment Facilities
Compact picking, sorting, packing and dispatch arrangements support high-order volumes and shorter fulfilment cycles. Layouts can be developed around the intended inventory system and handling equipment.
Bonded and Customs-Oriented Warehouses
Where licensing and regulatory requirements are satisfied, specialised facilities can support controlled storage, inventory segregation and customs-related logistics operations.
Multi-Tenant Industrial Warehouses
Divisible storage areas, independent access arrangements and appropriately planned utilities can support businesses sharing a larger warehouse property.
PEB Warehouse Construction offers an engineered building option for industrial sites requiring coordinated steel framing, roof systems and wall cladding. The appropriate construction system depends on building dimensions, loading conditions, soil characteristics, fire requirements and the intended operational use.
Sahyadri Infra Projects coordinates structural execution with approved engineering details and suitable fabrication partners. Engagement with Warehouse Structure Manufacturers and Warehouse Construction Manufacturers can support component procurement, fabrication quality and installation planning.
Industrial Warehouse Construction must account for the activities taking place inside the building, rather than relying on a generic shed configuration. Our Industrial Warehouse Construction Services address functional requirements for manufacturing support, distribution and industrial inventory management.
Planning considerations include heavy-duty floor capacity, forklift circulation, loading access, ventilation, lighting, utility routes and segregation of operational zones. Where automation is anticipated, building layouts can accommodate equipment interfaces, cable routes and maintenance access subject to engineering validation.
Professional Warehouse Designing Contractors coordinate architectural layouts with structural grids, storage arrangements and transportation access. Early design coordination can reduce conflicts between building elements and warehouse equipment while improving the use of available site area.
Design development can cover column positioning, clear height, vehicle turning movements, dock orientation, emergency exits, service areas and future extensions. Site surveys, soil investigations, preliminary drawings and quantity assessments provide a practical basis for construction planning and cost evaluation.
Talegaon’s industrial ecosystem creates demand for warehousing across several commercial and manufacturing activities.
Warehouse investment varies according to site preparation, soil conditions, built-up area, clear height, structural spans, floor specifications, building services and external infrastructure. Specialised refrigeration, automation, loading equipment and fire-protection systems can materially affect the project budget.
Sahyadri Infra Projects evaluates preliminary drawings, project scope, material quantities and execution requirements to develop a project-specific estimate. Construction schedules are established around design approvals, procurement lead times, site readiness, labour deployment and inspection milestones. Final pricing and delivery commitments depend on verified project information and agreed specifications.
Emerging warehousing priorities include automation-compatible layouts, energy-efficient buildings, digital inventory integration and faster goods handling. Demand for high-density storage, urban distribution facilities and temperature-controlled logistics is also influencing industrial property planning.
Future-ready buildings increasingly incorporate provisions for rooftop solar systems, energy-efficient lighting, rainwater harvesting, electric material-handling equipment and adaptable internal layouts where feasible. These features can be evaluated during design to balance initial investment with operational requirements.
Sahyadri Infra Projects combines multidisciplinary construction experience with coordinated project execution for industrial and commercial developments.
Sahyadri Infra Projects is a trusted Warehouse Construction Company in Talegaon, offering comprehensive solutions for diverse industrial and commercial storage requirements. Our expertise covers Warehouse Shed Construction, Industrial Warehouse Construction, Logistics Warehouse Construction, Distribution Center Construction, Commercial Warehouse Construction, Steel Warehouse Construction, Pre-Engineered Warehouse Construction, and Turnkey Warehouse Construction.
As an experienced Warehouse Construction Contractor in Talegaon, we manage integrated project requirements through coordinated engineering, structural development, construction, infrastructure planning, and final project execution. We focus on delivering durable, efficient, and well-planned warehouse facilities that support day-to-day operations while providing the flexibility to accommodate future changes in storage capacity, logistics operations, and distribution demands.
Yes. Projects can be considered across Talegaon and nearby industrial locations, subject to land status, site access, approvals and agreed scope.
Initial assessment generally requires the site location, plot dimensions, proposed built-up area, intended use, required clear height, floor loads and preferred completion period.
No. PEB systems suit many industrial applications, but structural loads, fire-safety requirements, environmental conditions and operational needs must be evaluated before selection.
Feasibility depends on permitted land use, development regulations, access, setbacks, ground conditions, utilities and applicable MIDC approvals.
Contact Sahyadri Infra Projects to discuss your proposed warehouse, site conditions, storage requirements and construction scope. The team can assess project information and coordinate the next steps towards a practical industrial warehousing solution in Talegaon and surrounding industrial areas.