PEB Shed Manufacturers
- Home
- PEB Shed Manufacturers

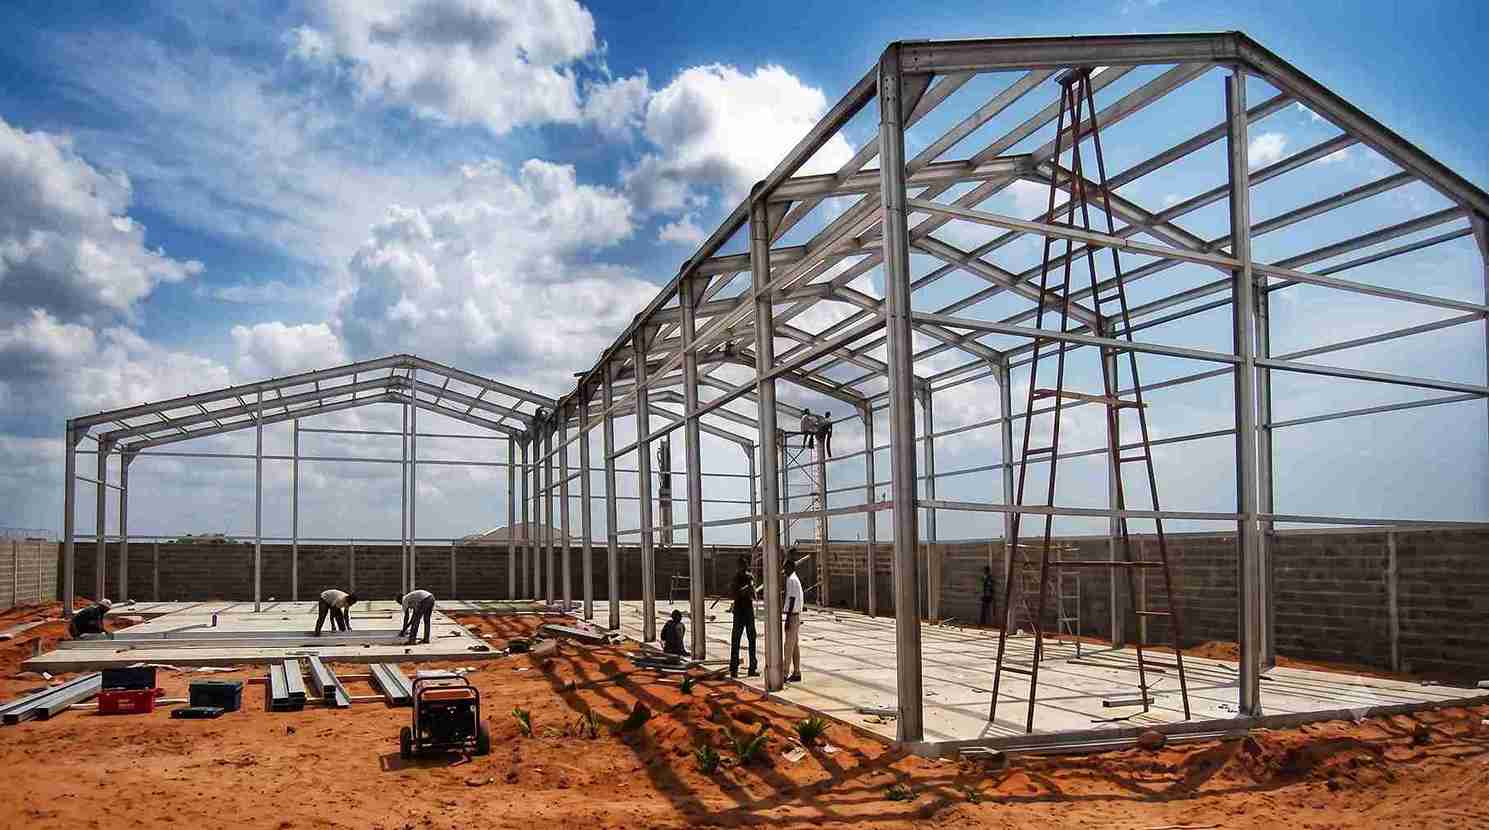
Sahyadri Infra Projects is a leading PEB Shed Manufacturers, Suppliers and Fabricators in Ranjangaon. With a focus on industrial construction, the company develops pre-engineered building systems for manufacturing plants, automotive facilities, engineering units, warehouses and commercial operations. Each project is planned around structural performance, production requirements, space optimisation and long-term operational value.
As an experienced industrial construction partner, Sahyadri Infra Projects manages essential stages of PEB development, including technical coordination, steel fabrication, roofing, cladding and site installation. From compact industrial units to large-scale production facilities, our solutions support businesses seeking practical, expandable and commercially viable steel infrastructure.
Ranjangaon MIDC is an important industrial destination in the Pune region, supported by manufacturing, engineering, automotive and logistics activities. Sahyadri Infra Projects undertakes project requirements across Ranjangaon MIDC, Karegaon, Shirur, Sanaswadi, Shikrapur, Chakan MIDC, Talegaon MIDC, Pimpri-Chinchwad industrial areas, Kurkumbh MIDC, Supa industrial areas and adjoining locations along the Pune–Ahmednagar industrial corridor, subject to project requirements and site accessibility.
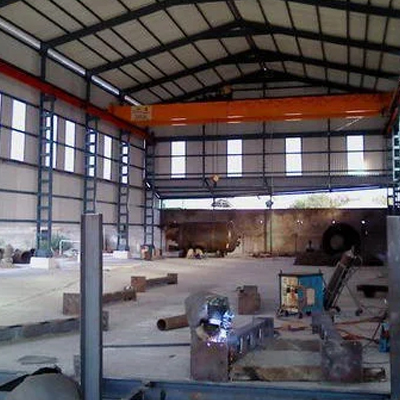
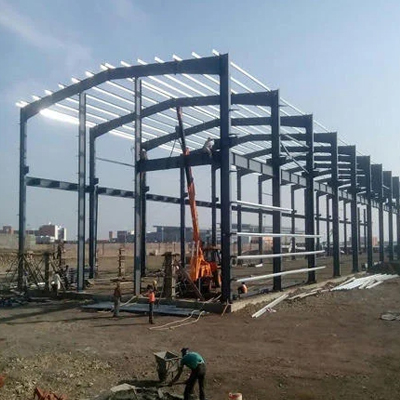
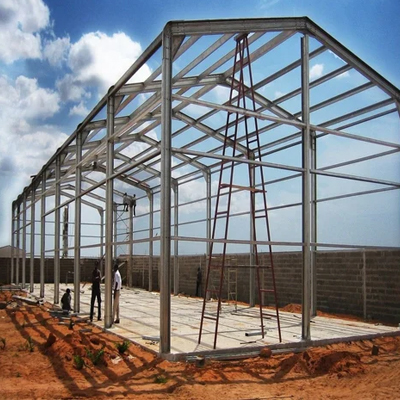
Industrial development increasingly demands steel buildings that support automation, efficient land use, energy management and adaptable production environments. Our PEB solutions address a variety of contemporary industrial requirements.
The manufacturing ecosystem around Ranjangaon creates demand for specialised buildings across production, distribution and industrial support activities. Sahyadri Infra Projects provides project-oriented solutions for applications including:
Reliable PEB construction requires coordination between structural design, manufacturing tolerances, site preparation and installation procedures. Sahyadri Infra Projects coordinates relevant project activities according to the agreed scope, technical drawings and construction requirements.
Our services include steel member detailing, fabrication coordination, connection preparation, protective coating application, roof and wall cladding installation, rainwater disposal arrangements and structural erection. Where required, the project scope can incorporate ventilation systems, translucent roof panels, industrial doors, access platforms and provisions for mechanical or electrical services.
Businesses comparing PEB Companies should evaluate structural documentation, steel specifications, fabrication quality controls, erection methodology, safety practices and the allocation of civil and building services. Clear documentation helps establish responsibilities, minimise coordination gaps and maintain consistency between approved designs and site execution.
The PEB industry is progressing towards digitally coordinated construction, sustainable building materials and smarter industrial facilities. Building Information Modelling, computer-aided steel detailing and digitally managed fabrication processes are increasingly relevant to project coordination and dimensional accuracy.
Emerging requirements also include solar-integrated roofs, energy-conscious insulation, smart ventilation controls, automated material-handling compatibility and adaptable layouts for Industry 4.0 operations. Businesses planning a PEB Shed for Industries can assess these features during design development to determine their suitability, lifecycle benefits and implementation costs.
Another developing priority is resource-efficient construction. Optimised steel quantities, recyclable building materials, improved rainwater management and durable protective coatings can contribute to more sustainable industrial infrastructure when selected for the site's environmental and operational conditions.
The cost of Industrial Warehouse Construction depends on building dimensions, structural configuration, steel tonnage, eave height, foundation requirements and site conditions. Crane provisions, mezzanine floors, specialised flooring, insulation, fire safety systems, ventilation equipment and customised cladding can further affect the project budget.
A reliable quotation requires preliminary drawings, verified plot information, soil investigation findings, equipment specifications and a clearly defined scope of work. The estimate should distinguish structural supply and erection from foundations, flooring, electrical installations, fire protection and other associated services.
Sahyadri Infra Projects is a leading PEB Shed Manufacturers, Suppliers and Fabricators in Ranjangaon. We bring together engineering, fabrication, and supply and execution capabilities for projects requiring dependable steel building solutions. For factories, logistics facilities, warehouses, engineering units and specialized industrial buildings, a properly engineered PEB can provide a coordinated route from structural design to site assembly. As a Pre Engineered Building Company, PEB Structure Company and PEB Building Suppliers, we develop structures around actual site conditions, functional requirements and long-term building use.
Automotive, engineering, pharmaceutical, food-processing, warehousing, distribution and industrial service businesses can use appropriately engineered pre-engineered buildings.
Consult the applicable MIDC allotment documents, approved estate plans and current land records. Confirm the plot or block reference, permitted land use and development conditions before finalising the building design.
Yes. Structural loading, equipment foundations, vibration, service clearances and installation requirements must be evaluated during engineering and layout development.
Yes. Project proposals can include Storage Shed Manufacturer requirements for industrial storage, warehousing, machinery protection and distribution infrastructure, subject to the agreed project scope.
Share the site location, plot dimensions, proposed building size, intended application, equipment loads and preferred roofing or cladding specifications to support a project-specific estimate.
Contact Sahyadri Infra Projects to discuss your Ranjangaon MIDC development, review your preliminary requirements and request a customised PEB shed construction proposal.