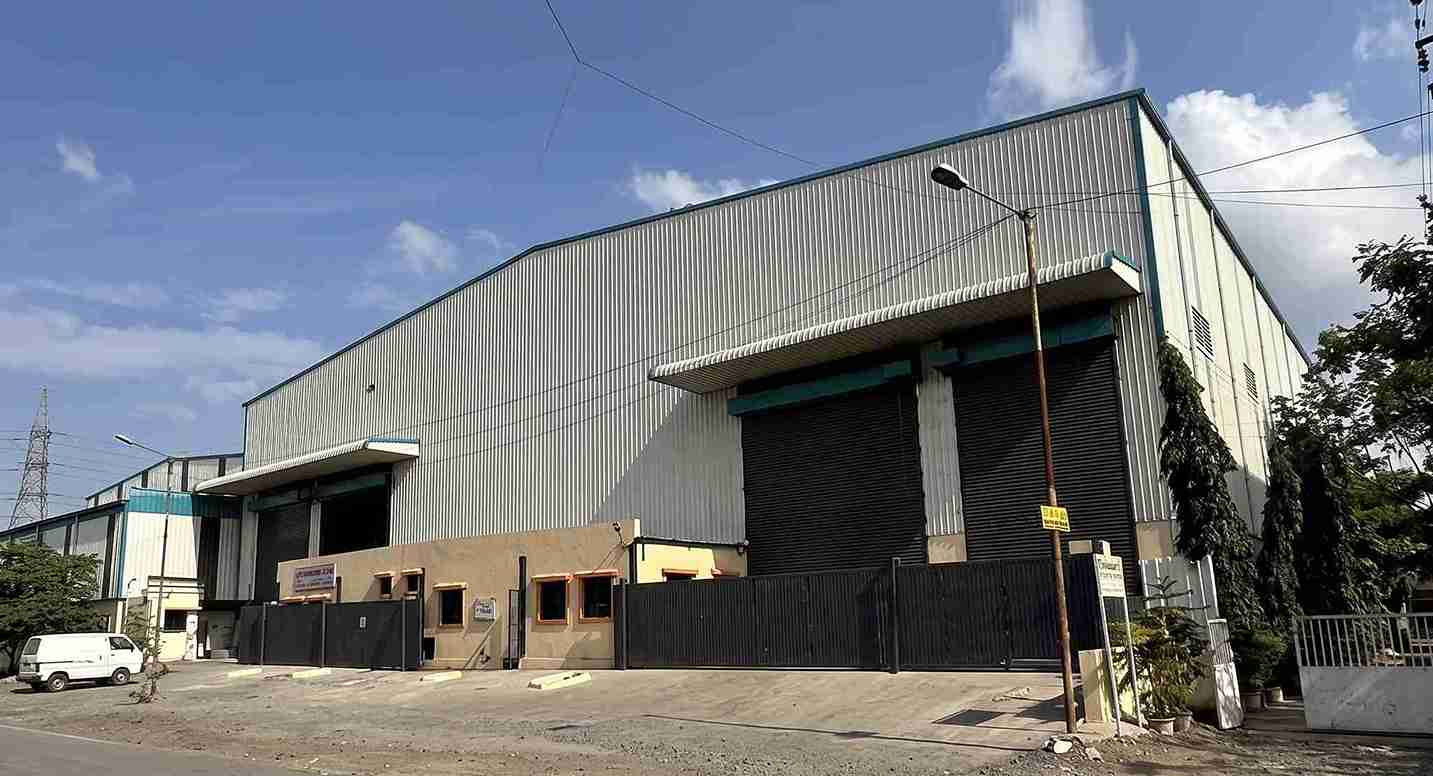
Industrial Factory Shed Manufacturers
- Home
- Industrial Factory Shed Manufacturers

Sahyadri Infra Projects is a leading Industrial Factory Shed Manufacturers, Suppliers and Contractors in Shirwal for manufacturing enterprises, engineering units, industrial suppliers and businesses developing new production infrastructure. Our services cover industrial building development, structural steel fabrication and erection, factory roofing, industrial flooring and customised facility construction, with each project planned around operational requirements, site limitations and applicable engineering standards.
We support industrial construction assignments requiring coordinated civil work, steel structures, fabrication and installation. From specialised production buildings to large industrial premises, our approach focuses on practical layouts, construction sequencing, material specifications and the functional needs of modern industrial operations.
Our project coverage includes Shirwal MIDC, Khandala industrial belt, Lonand, Wai, Satara MIDC, Phaltan industrial area, Bhor, Jejuri MIDC, Nira, and adjoining industrial locations along the Pune–Satara corridor. These areas support diverse requirements involving manufacturing, engineering, automotive components, food processing, packaging and industrial distribution.
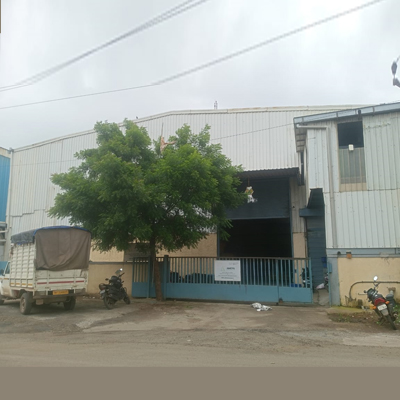
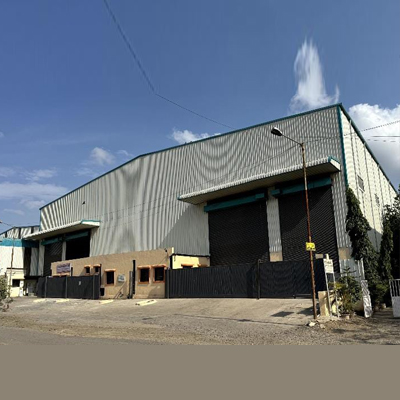
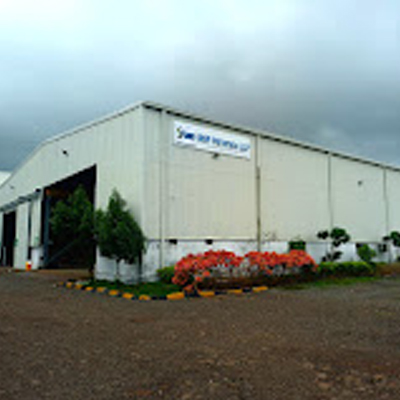
Industrial facilities require different construction systems according to production processes, equipment dimensions, environmental conditions and material movement. Sahyadri Infra Projects supports the development and supply of the following industrial building configurations.
Heavy-Equipment Industrial Buildings
Facilities operating presses, fabrication machinery, industrial compressors or large processing equipment require structures designed around equipment loads and maintenance clearances. These buildings incorporate suitable structural framing, floor specifications and foundation coordination according to engineering calculations.
Multi-Functional Production Sheds
A customised Industrial Shed can accommodate manufacturing, quality inspection, component assembly and packaging within clearly organised operational zones. Building layouts can incorporate designated service corridors, machinery positions and material transfer areas.
Prefabricated Factory Shed Solutions
A Prefabricated Factory Shed uses factory-manufactured structural components assembled at the project site. Suitable designs can help coordinate fabrication and erection schedules while maintaining dimensional consistency and facilitating controlled construction sequencing.
High-Volume Factory Warehouse Buildings
A Factory Warehouse Shed provides covered space for incoming materials, production inventory, finished goods and dispatch operations. Structural arrangements can accommodate storage racks, forklifts, loading access and required vertical clearances.
Temperature-Conscious Industrial Facilities
Selected pharmaceutical, food-processing, electronics and specialised manufacturing applications may require insulated panels, hygienic internal finishes, controlled ventilation or other environmental provisions. Specifications are determined by process requirements and relevant regulatory standards.
Industrial Buildings with Integrated Utility Infrastructure
Manufacturing premises often require coordinated provisions for electrical distribution, compressed air, drainage, process piping and equipment servicing. Planning these interfaces during construction helps accommodate operational infrastructure without unnecessary structural modifications.
Expandable Industrial Production Blocks
Businesses planning phased capacity increases can evaluate building layouts with potential extension zones, coordinated utility routes and suitable structural interfaces. Any future extension remains subject to engineering verification, land availability and applicable approvals.
| Technical Parameter | Specification |
|---|---|
| Structural System | Pre-Engineered Steel Structure (PEB) |
| Primary Frame | IS 2062 E350 Grade Steel |
| Roof Slope | 1:10 to 1:20 |
| Roof Sheeting | 0.50 mm PPGI Sheet |
| Wall Cladding | 0.45 mm PPGI Sheet |
| Design Wind Speed | 39–47 m/s, as per site |
| Structural Design Code | IS 800:2007 |
| Roof Live Load | 0.75 kN/m², subject to design |
| Foundation System | RCC Isolated Footings |
Sahyadri Infra Projects coordinates fabrication, supply and construction activities required for dependable industrial facilities, combining steel components, site preparation and installation according to the agreed project scope.
Businesses comparing Industrial Shed Manufacturers should examine fabrication capacity, material traceability, technical documentation, installation resources and clarity of project deliverables before selecting a provider.
Effective Industrial Shed and Warehouse Construction depends on coordinated engineering, civil preparation and building-system selection. Our planning process considers the following technical areas:
Final specifications depend on the approved design, site investigation findings, occupancy classification and relevant regulatory approvals.
Industrial development is increasingly influenced by automation, energy efficiency, supply-chain modernisation and flexible production requirements. Sahyadri Infra Projects considers emerging technologies when assessing suitable building solutions for industrial clients.
The suitability of each feature depends on investment priorities, engineering feasibility, operational requirements and applicable safety standards.
The cost of Industrial Factory Shed Construction Services varies with the built-up area, structural span, building height, steel quantity, foundation conditions, roofing specifications, flooring requirements and installation complexity. Specialised equipment foundations, insulated cladding, industrial drainage, fire protection, electrical systems and ventilation can also influence the total investment.
For a meaningful quotation, project owners should provide site details, verified plot and block information, proposed dimensions, building usage, machinery requirements and the intended scope of civil and structural work. A detailed estimate should identify fabrication, material supply, transportation, erection, roofing, flooring and additional services separately wherever applicable.
Sahyadri Infra Projects is a leading Industrial Factory Shed Manufacturers, Suppliers and Contractors in Shirwal. Our expertise includes Factory Shed Manufacturing, Industrial Shed Supply, Factory Shed Contracting, Industrial Shed Contracting, Factory Shed Construction, Industrial Factory Building Construction, Industrial Shed Construction, Factory Shed Building, Industrial Building Construction, Turnkey Industrial Shed Solutions and Custom Industrial Shed Projects.
For businesses planning to establish or expand industrial infrastructure in Shirwal, we provide construction solutions tailored to site conditions, building applications, machinery requirements, material handling, workflow efficiency and long-term operational objectives. Our approach focuses on delivering functional, durable and efficient industrial structures that support business growth and evolving industrial needs.
Engineering, automotive components, food processing, packaging, warehousing and general manufacturing businesses can benefit from appropriately designed industrial buildings.
Evaluate engineering capability, fabrication standards, construction experience, project documentation, installation planning and the clarity of the quotation.
Yes. The structure, floor, foundations and storage arrangements must be verified for the intended rack configuration, material weights and handling equipment.
Provide the allotted plot details, site layout, proposed building dimensions, intended use, equipment requirements and applicable approval documents.
Project proposals can include factory shed fabrication, industrial steelwork, material supply, roofing, cladding, civil coordination and installation according to the agreed scope.
Contact Sahyadri Infra Projects to discuss your industrial development in Shirwal and request a construction proposal tailored to your facility requirements.