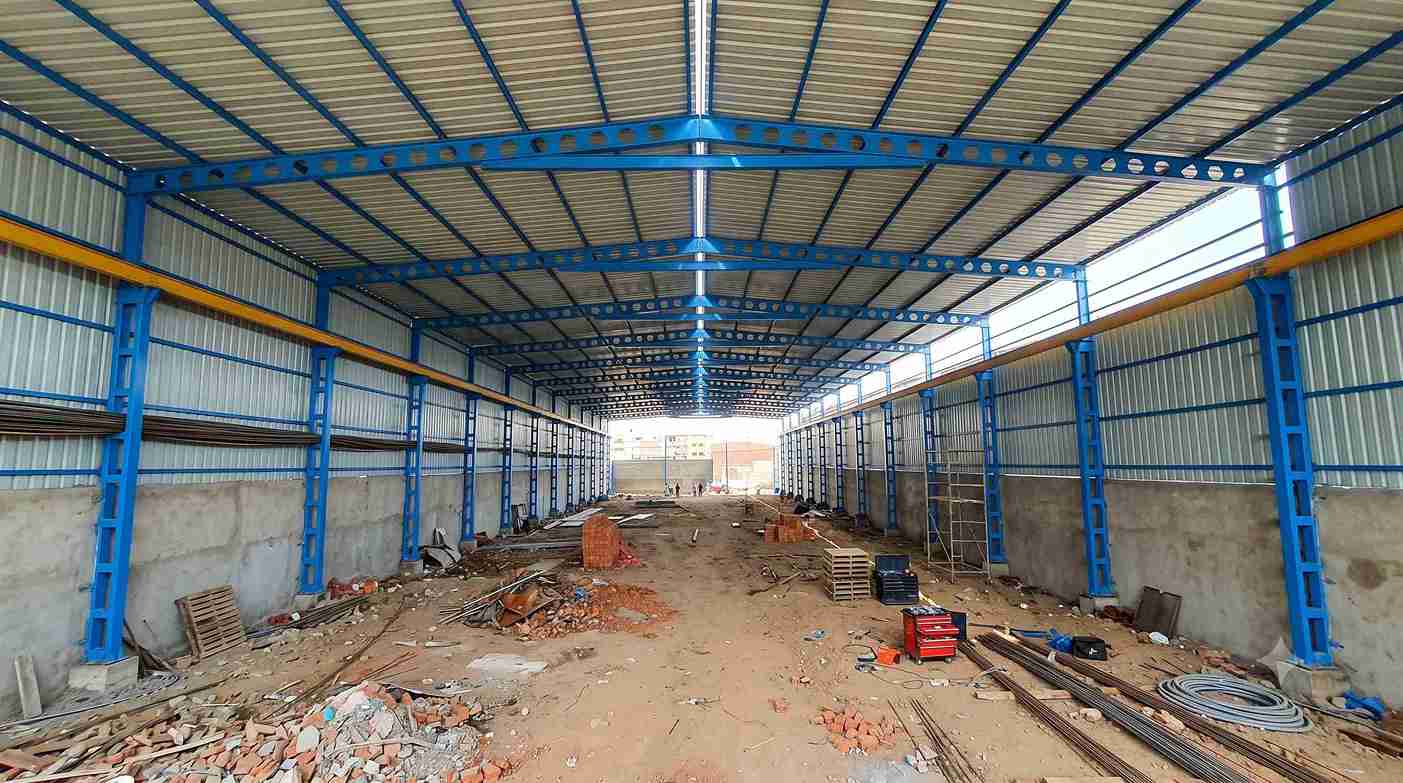
Warehouse Contractors
- Home
- Warehouse Contractors

Sahyadri Infra Projects known as trusted warehouse contractor in Ranjangaon. With over 15 years of construction experience, the company undertakes warehouse development projects tailored to industrial operations, commercial distribution and manufacturing supply chains. Each project is approached with a focus on engineering suitability, construction quality, space utilisation and long-term operational efficiency.
As an established Warehouse Construction Company, Sahyadri Infra Projects coordinates essential building activities, including site development, structural execution, industrial flooring, roofing systems and associated infrastructure. Solutions are planned around project specifications, business requirements and applicable development regulations to deliver functional industrial properties.
Ranjangaon MIDC is a prominent industrial destination in Maharashtra, strategically positioned along the Pune–Ahmednagar highway corridor. Its industrial ecosystem, manufacturing facilities and road connectivity make it suitable for warehousing, component storage and regional distribution operations.
Sahyadri Infra Projects undertakes warehouse development enquiries across Ranjangaon MIDC, Karegaon, Shirur, Sanaswadi, Shikrapur, Wagholi, Chakan MIDC, Talegaon MIDC, Kurkumbh MIDC, Baramati MIDC and the wider Pune industrial region, subject to project feasibility and agreed scope.
Modern businesses require specialised storage infrastructure that accommodates changing distribution models, digital operations and higher inventory turnover. Sahyadri Infra Projects supports the construction of warehouse facilities aligned with these evolving requirements.
E-Commerce Fulfilment and Last-Mile Distribution Warehouses
These facilities are planned for rapid order processing, packing stations, dispatch consolidation and efficient vehicle movement. Dedicated operational zones help support online retail, omnichannel distribution and regional delivery networks.
Grade-A Industrial Warehouses
Grade-A developments emphasise functional layouts, suitable clear heights, dependable flooring, organised loading facilities and modern building services. These properties serve institutional occupiers, established manufacturers and professional logistics operators.
Cross-Docking and Transit Warehouses
Cross-docking facilities prioritise the transfer of incoming goods to outbound vehicles with minimal storage duration. Their construction planning focuses on dock distribution, circulation efficiency, vehicle access and coordinated material movement.
Cold Chain and Refrigerated Warehouses
Temperature-sensitive logistics buildings require carefully selected insulation, thermal barriers, refrigeration provisions and appropriate floor and drainage systems. Design coordination depends on the products handled and their specified storage conditions.
Bonded and Customs-Controlled Warehouses
These facilities may support imported inventory and customs-regulated storage, subject to the relevant approvals and operating authorisations. Building provisions are established according to security, segregation and regulatory requirements.
Heavy-Load and Bulk Storage Warehouses
Industrial businesses handling metal products, machinery, construction materials or bulk packaged goods benefit from layouts designed around storage loads, handling equipment, access clearances and suitable pavement specifications.
PEB Warehouse Construction offers an engineered approach to developing industrial buildings using prefabricated steel components and coordinated roof and wall systems. It can be suitable for businesses seeking adaptable internal spaces, planned construction sequences and efficient structural assembly.
Sahyadri Infra Projects coordinates structural requirements, foundation interfaces, steel erection, roofing and cladding according to approved engineering documents. Collaboration with qualified Warehouse Construction Manufacturers and Warehouse Structure Manufacturers helps align component fabrication, material specifications and installation requirements.
Structural selection considers wind loads, soil investigation results, imposed loads, fire-safety provisions and the intended building configuration. Conventional reinforced concrete construction and hybrid structural arrangements can also be evaluated when appropriate for the project.
Successful Industrial Warehouse Construction requires careful coordination between building dimensions, equipment movement and daily business activities. Sahyadri Infra Projects provides Industrial Warehouse Construction Services addressing the infrastructure requirements of manufacturing, distribution and industrial storage facilities.
The construction scope can include:
Professional Warehouse Designing Contractors help translate business requirements into workable construction layouts. Sahyadri Infra Projects coordinates planning inputs for storage capacity, handling equipment, circulation, service access and future operational changes.
Emerging warehouse design priorities include digital inventory integration, automated guided vehicle compatibility, energy-efficient lighting, rooftop solar readiness and charging infrastructure for electric material-handling equipment. Where required, layouts can accommodate scanning stations, conveyor interfaces and designated technology infrastructure.
These provisions are evaluated against technical feasibility, investment priorities and the operational systems proposed by the client.
Ranjangaon's manufacturing ecosystem creates demand for warehouse facilities serving multiple industrial sectors. Sahyadri Infra Projects supports construction requirements for:
Warehouse development costs depend on plot conditions, foundation design, building area, clear height, structural materials, floor specifications and the complexity of required services. Additional costs may involve specialised refrigeration, heavy-duty docks, automated equipment interfaces, fire-protection systems and extensive external development.
When evaluating Warehouse Construction Companies, businesses should examine engineering deliverables, material standards, contractor responsibilities, quality assurance, construction schedules and commercial exclusions. A clearly defined scope helps improve budget transparency and reduces uncertainty during execution.
For projects within Ranjangaon MIDC, the assessment should also establish plot eligibility, permissible development, access arrangements, utility availability and relevant approval requirements before construction commitments are finalised.
| Technical Parameter | Specification |
|---|---|
| Structural System | Pre-Engineered Steel Structure (PEB) |
| Design Code | IS 800:2007 |
| Steel Grade | E250 / E350 |
| Roof Slope | 1:10 to 1:20 |
| Bay Spacing | 6–8 m (typical) |
| Roof Sheeting | 0.50 mm PPGI |
| Wall Cladding | 0.45–0.50 mm PPGI |
| Foundation Type | RCC Isolated Footings |
| Wind Load Design | IS 875 (Part 3) |
Warehouse development is increasingly influenced by fulfilment speed, automation, sustainability and flexible industrial occupancy. Growing interest in Grade-A logistics properties, urban distribution networks and technology-enabled inventory operations is encouraging more deliberate planning of industrial buildings.
Future-ready projects may incorporate solar-compatible roofs, rainwater harvesting, energy-efficient illumination, smart metering, scalable handling systems and provisions for electric logistics fleets. Modular building components and digitally coordinated engineering can further support organised procurement and site execution.
Sahyadri Infra Projects evaluates these features according to project objectives, technical requirements and commercial viability rather than treating every emerging technology as universally necessary.
Sahyadri Infra Projects brings construction experience and coordinated execution capabilities to industrial warehouse development.
Sahyadri Infra Projects is a trusted Warehouse Construction Company in Ranjangaon, offering comprehensive solutions for diverse industrial and commercial storage requirements. Our expertise covers Warehouse Shed Construction, Industrial Warehouse Construction, Logistics Warehouse Construction, Distribution Center Construction, Commercial Warehouse Construction, Steel Warehouse Construction, Pre-Engineered Warehouse Construction, and Turnkey Warehouse Construction.
As an experienced Warehouse Construction Contractor in Ranjangaon, we manage integrated project requirements through coordinated engineering, structural development, construction, infrastructure planning, and final project execution. We focus on delivering durable, efficient, and well-planned warehouse facilities that support day-to-day operations while providing the flexibility to accommodate future changes in storage capacity, logistics operations, and distribution demand
Yes. Project enquiries can be assessed for Ranjangaon MIDC and nearby industrial areas, subject to site suitability, permissions and contractual requirements.
Provide the MIDC plot number, block or sector designation where applicable, plot dimensions, allotment information, intended building area and proposed industrial use. Current records should be verified before site planning.
PEB systems suit many industrial applications. Their suitability depends on structural requirements, building configuration, fire-safety provisions, environmental exposure and operational needs.
Initial estimates require plot details, proposed floor area, storage application, building height, floor-loading requirements, service specifications and expected completion schedule.
Yes. Automation interfaces, solar provisions, efficient lighting and electric equipment infrastructure can be considered during planning, subject to engineering validation and project feasibility.
Connect with Sahyadri Infra Projects to discuss your proposed industrial warehouse, share verified MIDC plot details and establish your construction requirements. The team can assess project feasibility, define the required scope and coordinate suitable construction solutions for your business in Ranjangaon and the surrounding industrial belt.