PEB Shed Manufacturers
- Home
- PEB Shed Manufacturers

Sahyadri Infra Projects is a leading PEB Shed Manufacturers, Suppliers and Fabricators in Talegaon. Our project services cover the development of pre-engineered buildings for manufacturing plants, industrial storage, automotive facilities, logistics operations and commercial applications. Each building is planned around functional requirements, site conditions, structural specifications and long-term operational objectives.
With an emphasis on practical engineering and coordinated execution, we undertake projects involving steel frameworks, roofing systems, wall cladding and industrial building installations. Our solutions help businesses establish purpose-built facilities with efficient space utilisation, predictable construction planning and flexibility for changing industrial demands.
Sahyadri Infra Projects serves industrial and commercial developments across Talegaon MIDC, Talegaon Dabhade, Talegaon-Chakan industrial corridor, Chakan MIDC, Pimpri-Chinchwad, Bhosari MIDC, Moshi, Dehu Road, Vadgaon Maval, Somatane, Urse, and surrounding Pune industrial zones.
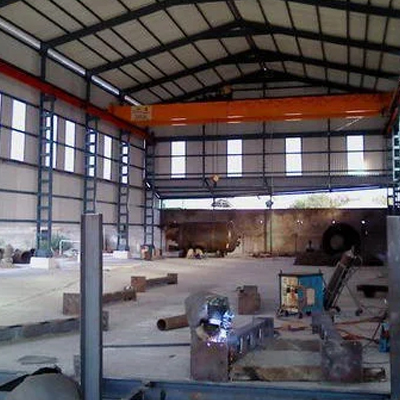
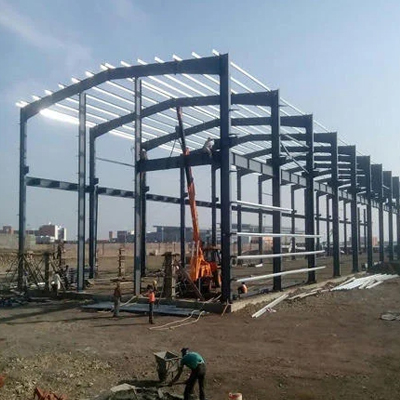
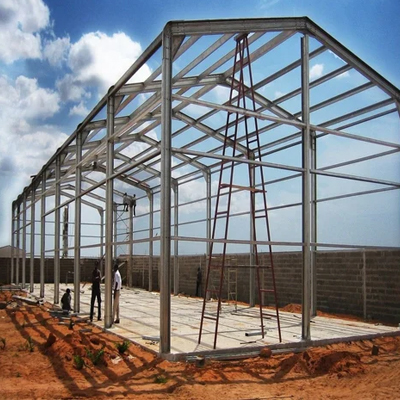
Modern steel construction supports multiple building formats depending on production processes, storage density, equipment requirements and available land.
Talegaon's manufacturing ecosystem creates demand for steel buildings serving automotive production, engineering, distribution, component fabrication and industrial support services.
A reliable Peb Structural Shed requires engineering coordination before fabrication and erection. Our project planning considers the following technical requirements:
Sahyadri Infra Projects coordinates key delivery activities for PEB Factory Shed and Industrial Steel Shed developments, including detailing, steel fabrication, component preparation, protective treatment, roofing, cladding and structural erection.
The construction sequence is organised around approved engineering documents, fabrication schedules, material availability and site readiness. Coordination between civil foundations, steel installation and associated contractors helps minimise avoidable site conflicts.
Businesses evaluating PEB Companies should compare structural design capabilities, fabrication controls, installation planning, material specifications, warranty conditions and clearly defined contractual exclusions. These factors provide a more meaningful basis for supplier selection than headline building rates alone.
| Design Parameter | Engineering Consideration |
|---|---|
| Site Assessment | Plot dimensions, site access and ground conditions |
| Building Configuration | Span, length, eave height and roof slope |
| Structural Design | Steel grades, member sizing and connection details |
| Foundation Planning | Soil bearing capacity, column loads and anchor bolts |
| Load Calculations | Wind, seismic, live and equipment loads |
| Roofing System | Roof sheets, insulation and weatherproofing |
| Wall Cladding | Profiled panels, insulation and exterior finishes |
| Drainage Management | Gutters, downpipes and stormwater disposal |
| Ventilation and Lighting | Air circulation, daylighting and energy efficiency |
The market for industrial steel buildings is moving towards digitally coordinated design, efficient material utilisation, improved building envelopes and facilities prepared for technological upgrades.
Emerging developments include BIM-supported detailing, precision fabrication, roof-mounted solar systems, energy-conscious insulation, automated warehouse integration and provisions for electric material-handling equipment. Industrial facilities may also require layouts suitable for robotics, production-line modifications and changing inventory systems.
Sahyadri Infra Projects evaluates these considerations when developing proposals, allowing businesses to assess suitable upgrades according to budget, operational priorities and technical feasibility.
The cost of Industrial Warehouse Construction depends on building area, structural steel quantity, clear span, eave height, design loads, soil conditions, roofing specifications and installation complexity. Freight, lifting equipment, crane provisions, mezzanines, insulated panels, fire protection and electrical or ventilation systems can further influence the overall investment.
For accurate estimation, project owners should provide plot dimensions, location details, intended building use, preliminary layouts, equipment requirements and preferred completion schedules. These inputs help establish a project-specific quotation with a clearly defined scope of supply and installation.
Sahyadri Infra Projects is a leading PEB Shed Manufacturers, Suppliers and Fabricators in Talegaon. We bring together engineering, fabrication, and supply and execution capabilities for projects requiring dependable steel building solutions. For factories, logistics facilities, warehouses, engineering units and specialized industrial buildings, a properly engineered PEB can provide a coordinated route from structural design to site assembly. As a Pre Engineered Building Company, PEB Structure Company and PEB Building Suppliers, we develop structures around actual site conditions, functional requirements and long-term building use.
Automotive, engineering, warehousing, fabrication, packaging, logistics and equipment servicing businesses can use appropriately engineered PEB buildings.
Plot dimensions, verified MIDC plot or block details, proposed building height, application, loading requirements, roofing preferences and installation scope are useful starting points.
Yes, when the frame, supporting columns, foundations and connections are specifically engineered for the crane capacity, operating loads and associated forces.
Expansion may be possible when extension requirements are incorporated into the initial design and verified against structural capacity, land availability and applicable approvals.
Yes, project proposals can cover warehouse buildings, manufacturing facilities, machinery enclosures, automotive workshops and other industrial steel structures, subject to project requirements.