PEB Shed Manufacturers
- Home
- PEB Shed Manufacturers

Sahyadri Infra Projects is a leading PEB Shed Manufacturers in Pune, also Suppliers and Fabricators in Pune. With over 15 years of experience, the company supports steel building projects requiring coordinated design, fabrication, material supply and installation. A PEB Shed offers a practical construction option for businesses seeking adaptable building layouts, efficient structural systems and streamlined construction sequences. We develop project-specific solutions for manufacturing facilities, distribution centres, engineering workshops and industrial storage applications, with building configurations determined by site conditions, operational requirements and engineering specifications.
Pune's industrial network encompasses automotive manufacturing, engineering, electronics, pharmaceuticals, warehousing and emerging technology sectors. Sahyadri Infra Projects undertakes PEB building projects across Bhosari, Chakan, Talegaon MIDC, Ranjangaon MIDC, Kurkumbh MIDC, Baramati MIDC and Jejuri MIDC, along with Pimpri-Chinchwad and other suitable industrial locations throughout the Pune region.
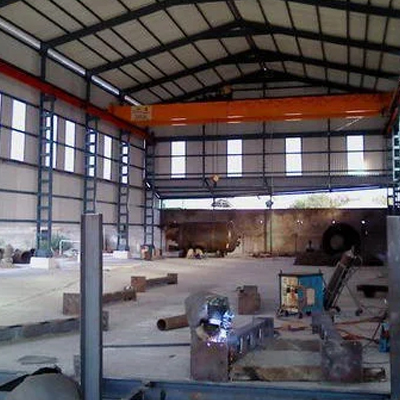
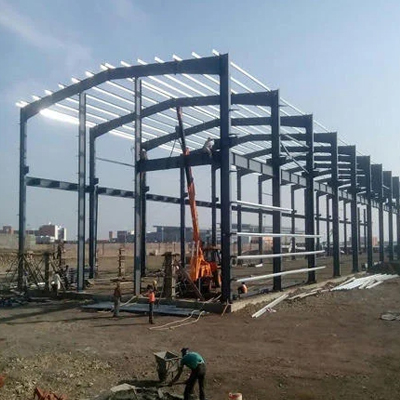
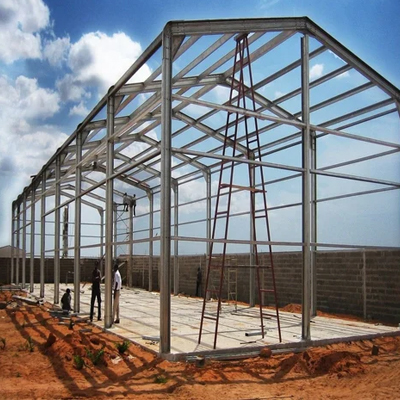
Sahyadri Infra Projects develops steel building configurations suited to different operational requirements, available land and long-term business plans.
Wide-Span Industrial Buildings
A wide-span Industrial Steel Shed creates large internal working areas with fewer intermediate columns where structurally feasible. These buildings suit assembly operations, component handling, industrial packaging and manufacturing layouts that require flexible floor arrangements.
Multi-Bay Production Buildings
A PEB Factory Shed with multiple bays supports businesses operating separate production lines, inspection stations, storage zones and maintenance areas within one building. Structural grids and internal circulation are planned around equipment positioning, material movement and expansion requirements.
Modular Prefabricated Shed Systems
A Prefabricated Shed uses factory-prepared components assembled at the project site. This approach can improve dimensional consistency and simplify construction sequencing when procurement, foundation readiness and erection activities are properly coordinated. Modular configurations can also accommodate planned extensions where the original design permits.
Crane-Ready Steel Buildings
An industrial building requiring overhead material handling needs specific consideration of crane loads, supporting columns, runway beams, clearances and foundation reactions. Sahyadri Infra Projects coordinates suitable PEB Structure requirements with the relevant engineering inputs to accommodate specified lifting equipment.
Insulated and Climate-Controlled Buildings
Insulated roof and wall systems can help manage heat transfer and indoor working conditions. These configurations are relevant to temperature-sensitive manufacturing, electronics assembly, packaging and selected storage operations. Panel selection, ventilation and moisture control depend on the building's intended use.
Multi-Functional Industrial Buildings
A PEB Industrial Shed can combine production areas, administrative offices, service rooms and storage under a coordinated building design. Internal zoning, access arrangements and structural provisions are established according to operational needs and applicable requirements.
For pre-engineered building requirements in Chakan, explore our PEB Shed Manufacturers in Chakan services for industrial sheds and factory construction projects.
Sahyadri Infra Projects supports diverse industrial applications through building layouts developed around workflow, equipment access and space utilization.
These applications can be configured as a standalone Industrial Shed or incorporated into a larger industrial development, depending on site requirements and the agreed project scope.
Businesses looking for pre-engineered industrial sheds in Bhosari can explore our PEB Shed Manufacturers in Bhosari for industrial building and manufacturing facility requirements.
A reliable Peb Structural Shed requires engineering decisions to be completed before steel fabrication and site erection. Sahyadri Infra Projects coordinates the relevant building inputs with the project design requirements.
| Design component | Key engineering considerations |
|---|---|
| Structural framing | Member sizing, connection design, bracing and steel specifications |
| Roof configuration | Slope, drainage, weatherproofing and roof-sheet selection |
| Wall cladding | Profiled sheets, insulated panels, openings and external finishes |
| Foundation interfaces | Soil conditions, column reactions and anchor-bolt positioning |
| Wind and seismic design | Applicable loading criteria and structural stability |
| Crane and equipment provisions | Operating loads, clearances and supporting structural requirements |
| Natural lighting and ventilation | Daylighting panels, ventilation systems and indoor comfort |
| Fire and access provisions | Applicable fire-safety requirements, exits and circulation routes |
Industrial Warehouse Construction involves more than the erection of a steel frame. Floor specifications, loading areas, drainage, access roads, utility connections and building interfaces must work together to support daily operations.
Sahyadri Infra Projects coordinates agreed project stages, including:
As a Storage Shed Manufacturer and industrial construction partner, the company can coordinate relevant building packages according to the contracted responsibilities and specialist requirements.
For PEB shed projects in Ranjangaon, discover our PEB Shed Manufacturers in Ranjangaon services for pre-engineered industrial buildings and factory facilities.
Demand for adaptable industrial buildings is increasingly influenced by automation, sustainability, supply-chain modernization and construction efficiency. These trends are changing how businesses evaluate PEB projects.
When evaluating PEB Companies, businesses should consider structural engineering, fabrication controls, installation planning, technical documentation and the ability to coordinate future operational requirements.
PEB shed costs vary according to building area, clear span, eave height, steel quantities, structural complexity, roofing specifications and site conditions. Insulation, crane systems, mezzanines, foundations, fire-protection provisions and external development can further influence the overall budget.
Sahyadri Infra Projects prepares project-specific proposals using available drawings, plot details, building requirements and defined contractual inclusions. Comparing quotations on a consistent scope helps businesses evaluate the complete project cost rather than the steel structure price alone.
To view our business location, company details, and customer reviews, visit Sahyadri Infra Projects on Google.
Sahyadri Infra Projects is a leading PEB Shed Manufacturers, Suppliers and Contractors in Pune. We bring together engineering, fabrication, and supply and execution capabilities for projects requiring dependable steel building solutions. For factories, logistics facilities, warehouses, engineering units and specialized industrial buildings, a properly engineered PEB can provide a coordinated route from structural design to site assembly. As a Pre Engineered Building Company, PEB Structure Company and PEB Building Suppliers, we develop structures around actual site conditions, functional requirements and long-term building use.
Provide the MIDC location, plot and block references, proposed dimensions, building application, equipment requirements and preferred roofing or cladding specifications.
Yes, where expansion has been considered in the structural design and site planning. Future extensions require engineering verification and any necessary approvals.
It can be, provided the structural frame, foundations, equipment loads and any crane requirements are specifically engineered for the intended application.
Yes. Project proposals can cover industrial warehouses, logistics buildings, machinery enclosures, automobile workshops and other steel building applications, subject to the agreed scope.