EPC Contractors
- Home
- EPC Contractors

Sahyadri Infra Projects is an experienced EPC Contractor in Pune, delivering coordinated engineering, procurement and construction solutions for industrial, manufacturing, logistics, commercial and infrastructure developments. Backed by 15+ years of experience, we undertake industrial building projects with attention to structural planning, fabrication coordination, quality standards and site-specific construction requirements.
Our Industrial Factory Shed Construction Services address different building configurations, from manufacturing workshops and logistics facilities to large-span industrial structures. Each project is developed around its intended application, operational workflow, equipment clearances, environmental conditions and long-term usability, helping businesses establish infrastructure suited to their industrial objectives.
Pune's industrial network includes automotive manufacturing clusters, engineering estates, pharmaceutical facilities, electronics businesses and expanding warehousing corridors. Sahyadri Infra Projects undertakes factory shed construction projects across Bhosari MIDC, Chakan MIDC, Talegaon MIDC, Ranjangaon MIDC, Pimpri-Chinchwad, Kurkumbh MIDC, Baramati MIDC and Jejuri MIDC, along with other suitable industrial locations throughout the Pune region.
Long-Span Industrial Production Sheds
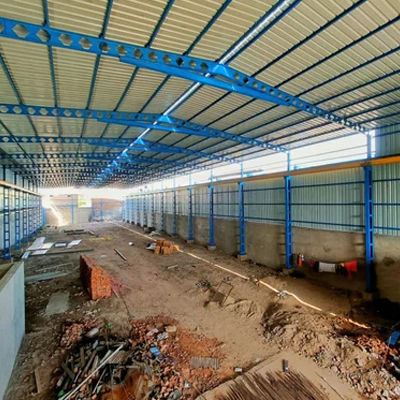
Manufacturing businesses often require unobstructed interior space for production lines, material movement and equipment installation. Our industrial building solutions include long-span steel sheds with appropriately designed structural frames, roof systems and access arrangements. Building dimensions and structural configurations are determined by engineering calculations, site conditions and the intended operational loads.
Prefabricated Factory Shed for Faster Project Deployment
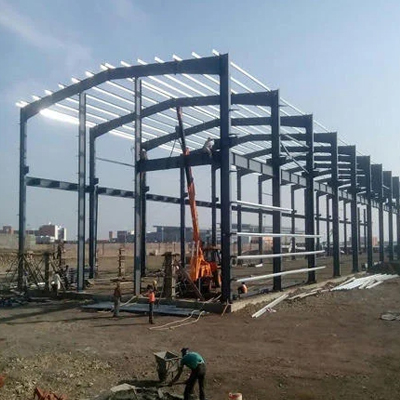
A Prefabricated Factory Shed uses manufactured building components assembled at the designated site. Sahyadri Infra Projects coordinates prefabricated building packages involving structural components, roof and wall systems, connection details and installation sequencing. This approach can improve site organization and reduce on-site fabrication requirements when design approvals, procurement and logistics are properly aligned.
Factory Warehouse Shed for Distribution Operations
A modern Factory Warehouse Shed must accommodate inventory movement, receiving, storage and dispatch without unnecessary circulation conflicts. Our warehouse construction solutions incorporate building layouts, loading interfaces, suitable floor systems and provisions for material-handling equipment. Racking arrangements, vehicle movements and operational clearances are considered during project coordination.
Industrial Sheds with Crane and Equipment Provisions
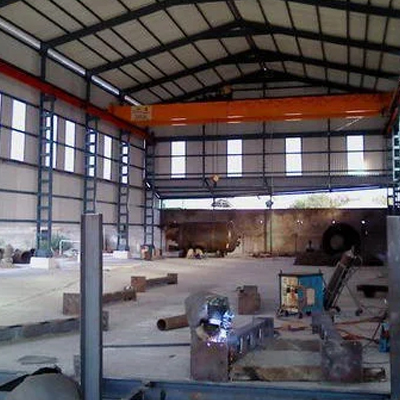
Heavy engineering and manufacturing facilities may require overhead cranes, lifting systems, machine installation zones and dedicated maintenance access. These sheds need carefully engineered structural members, suitable foundations and coordinated equipment interfaces. Construction provisions are established against approved load calculations, machinery specifications and the relevant structural design requirements.
Insulated Industrial Sheds and Controlled-Environment Buildings
Businesses handling heat-sensitive products, electrical components or specialized manufacturing processes may require improved thermal performance. Insulated roof panels, suitable cladding, ventilation provisions and compatible interior systems can be incorporated according to operational needs. Our construction coordination supports these requirements while maintaining access for building services and maintenance activities.
Steel construction requires accurate detailing and coordination between fabrication drawings, component dimensions and site installation. Sahyadri Infra Projects supports Factory Shed Fabrication packages covering specified structural members, connection preparation, component marking, coating coordination and erection interfaces.
For large storage facilities, Factory Warehouse Shed Fabrication is planned around the building grid, roof configuration, loading requirements and installation sequence. Factory Warehouse Steel Shed Fabrication can incorporate suitable structural framing, bracing arrangements, purlins, girts and cladding-support systems in accordance with the approved design.
The scope of Industrial Shed Fabrication may also include coordination of access platforms, maintenance walkways, equipment-support steelwork and other specified components. Material grades, welding procedures, inspection requirements and protective finishes are established according to project documentation and applicable standards.
| Technical Parameter | Specification |
|---|---|
| Engineering Design | IS 456, IS 800, IS 875 |
| Structural Analysis | STAAD.Pro / ETABS |
| Steel Grade | IS 2062 E250 / E350 |
| Concrete Grade | M25–M40 |
| Foundation System | RCC isolated / raft / pile |
| Welding Standards | AWS D1.1 / IS 816 |
| Electrical Systems | 415 V, 3-phase, 50 Hz |
| Project Scheduling | CPM / PERT methodology |
| Quality Assurance | ISO 9001:2015, ITP |
Changing manufacturing technologies and distribution models are influencing demand for specialized industrial buildings. Sahyadri Infra Projects supports Industrial Shed and Warehouse Construction for applications across several expanding market segments.
Businesses evaluating Industrial Shed Manufacturers increasingly consider adaptability, energy performance and the integration of modern industrial technology alongside initial construction cost.
The cost of an industrial shed varies according to structural span, building height, steel consumption, foundation conditions, roofing systems, cladding, floor specifications and the extent of civil infrastructure. Additional requirements such as crane systems, insulation, fire-protection provisions, utility buildings and external paving can influence the overall investment.
Sahyadri Infra Projects prepares project-specific estimates based on available drawings, site information and defined contractual responsibilities. Clients can support preliminary assessment by sharing the MIDC plot or block designation, proposed built-up area, required clear height, industrial application, machinery details and preferred building specifications.
When comparing quotations, businesses should review the included structural steel, fabrication, transportation, erection, roofing, foundations, flooring and finishing work separately. A clearly defined scope helps reduce discrepancies between competing offers.
Sahyadri Infra Projects is an experienced EPC Contractor in Pune. We develop project-specific cost estimates using available drawings, site information, technical specifications, quantity schedules and defined work packages. EPC construction cost per square foot should therefore be treated as a preliminary budgeting indicator rather than a universal rate. A detailed estimate requires confirmation of inclusions, exclusions, applicable taxes, equipment responsibilities and project-specific requirements.
Yes. Projects are considered across Pune's industrial estates, including Chakan, Bhosari, Talegaon, Ranjangaon and other suitable locations, subject to site feasibility.
Yes. Prefabricated construction can be considered for manufacturing, workshop and warehouse applications following engineering assessment and design approval.
Provide the site location, MIDC plot or block reference, building dimensions, required height, intended use, equipment details and expected construction scope.
Yes. Potential extensions can be incorporated into the planning process where structural design, land availability, utility capacity and statutory approvals permit.