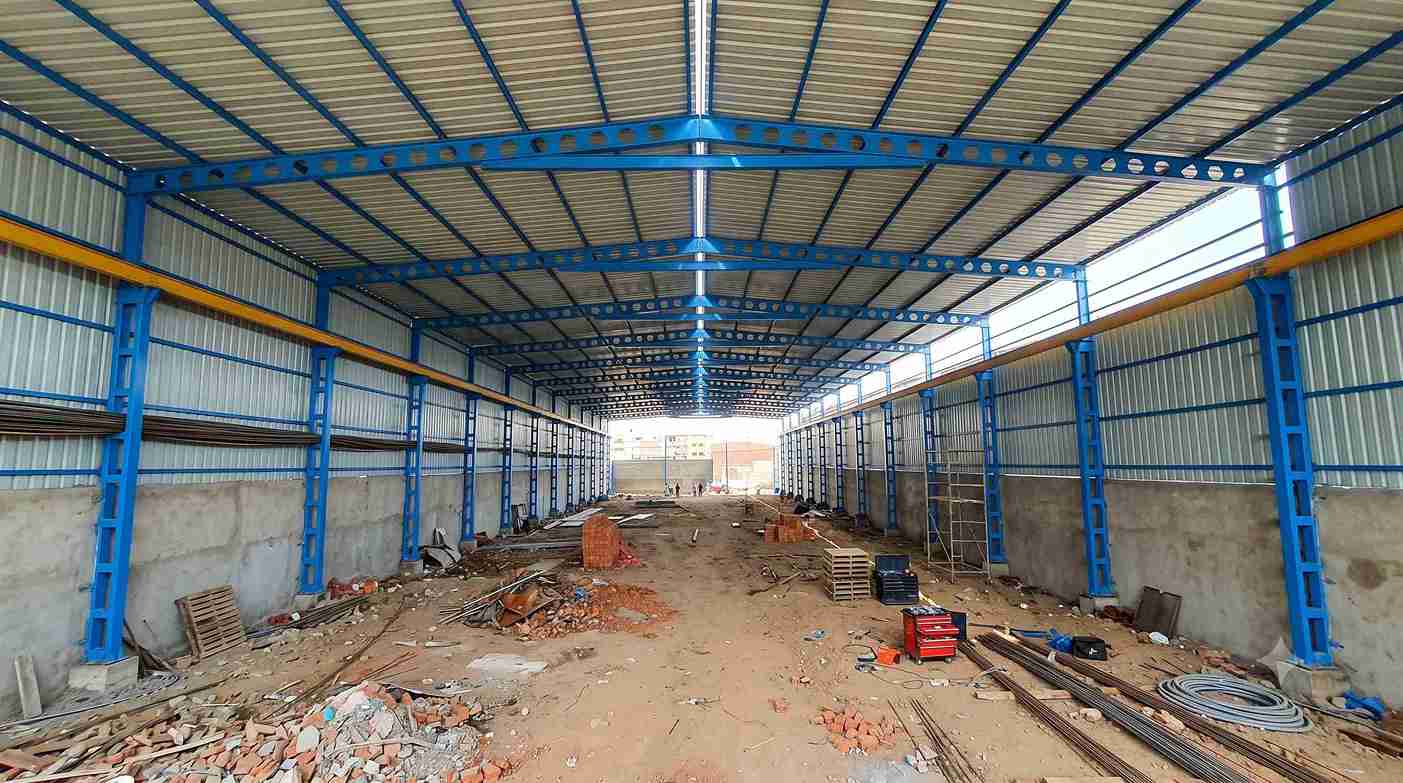
Warehouse Contractors
- Home
- Warehouse Contractors

Sahyadri Infra Projects known as trusted warehouse contractor in Pirangut, combining more than 15 years of experience in construction, architecture, interiors and industrial infrastructure. Our services support businesses seeking durable warehouse buildings, efficient storage environments and scalable industrial facilities designed around evolving operational requirements.
As a professional Warehouse Construction Contractor, we manage project development through coordinated design, civil engineering, structural systems, roofing, flooring and essential infrastructure. Every facility is planned around site conditions, business objectives, construction budgets and future expansion possibilities, helping industrial clients establish reliable warehousing infrastructure.
Pirangut is an established industrial destination in Pune district, attracting engineering companies, automotive suppliers, pharmaceutical businesses, manufacturing units and ancillary industries. Our service coverage includes Pirangut MIDC, Bhugaon, Bhukum, Paud Road industrial pockets, Ghotawade, Urawade, Lavale and adjoining industrial locations around Mulshi, subject to site accessibility and project feasibility.
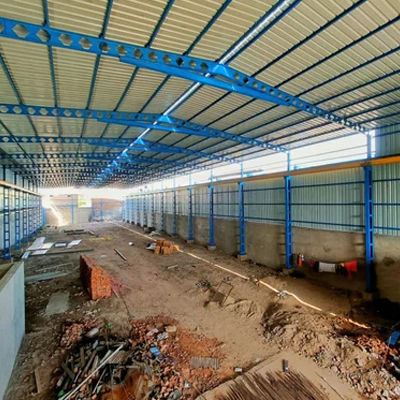
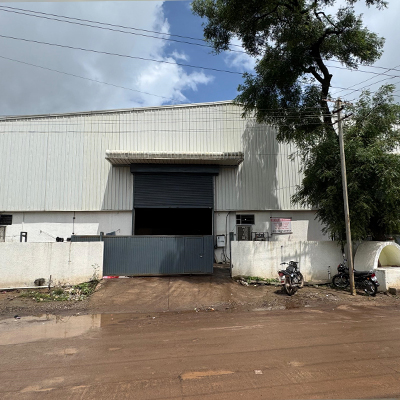
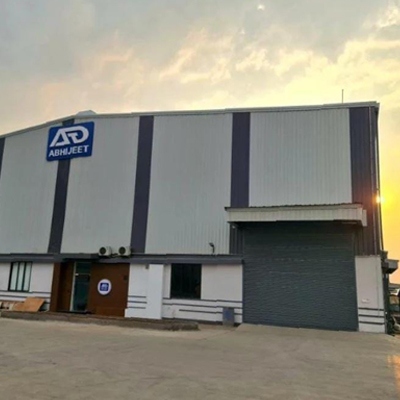
Modern warehousing requires more than an enclosed storage structure. Businesses increasingly need facilities that accommodate inventory visibility, efficient material movement, equipment integration, workforce safety and changing distribution volumes.
Our Industrial Warehouse Construction Services address these requirements through practical building layouts, coordinated structural planning and infrastructure provisions. Warehouse Designing Contractors coordinate circulation routes, storage zones, loading areas, service access and future equipment requirements to support efficient daily operations.
| Technical Parameter | Specification |
|---|---|
| Structural System | Pre-Engineered Steel Structure (PEB) |
| Design Code | IS 800:2007 |
| Steel Grade | E250 / E350 |
| Roof Slope | 1:10 to 1:20 |
| Bay Spacing | 6–8 m (typical) |
| Roof Sheeting | 0.50 mm PPGI |
| Wall Cladding | 0.45–0.50 mm PPGI |
| Foundation Type | RCC Isolated Footings |
| Wind Load Design | IS 875 (Part 3) |
Sahyadri Infra Projects develops warehouse concepts around industry-specific functions and emerging supply-chain requirements.
E-Commerce Fulfilment Warehouses
Designed for high-volume order processing, these facilities accommodate picking zones, packing stations, inventory systems, conveyor interfaces and organised dispatch operations.
Dark Stores and Urban Distribution Hubs
Compact distribution facilities support rapid order fulfilment, regional replenishment and last-mile delivery networks, particularly where efficient access and inventory turnover are priorities.
Robotics-Ready Smart Warehouses
Buildings planned for automated guided vehicles, autonomous mobile robots, barcode systems and warehouse management technologies require suitable floor tolerances, circulation clearances and equipment interfaces.
Temperature-Controlled Logistics Facilities
Insulated warehouse buildings can accommodate refrigeration systems, thermal barriers and monitoring infrastructure for food products, pharmaceutical supplies and other temperature-sensitive goods.
Sustainable Industrial Warehouses
Energy-conscious designs incorporate daylight optimisation, insulated roofing, solar-ready provisions, efficient lighting and rainwater management where technically and commercially suitable.
Flexible Multi-User Warehousing
Modular internal layouts, planned service connections and adaptable storage zones help accommodate changing tenant requirements and varied inventory profiles.
Manufacturing Support and Buffer Warehouses
These facilities connect material receiving, component storage, work-in-progress inventory and finished-goods dispatch with adjacent manufacturing operations.
PEB Warehouse Construction is an important option for businesses seeking engineered steel buildings with coordinated fabrication, roofing and cladding systems. Suitability depends on structural loading, building dimensions, site conditions, statutory requirements and the intended operational environment.
Our construction capabilities include structural framing, secondary steel members, connection detailing, foundation coordination, roof drainage and protective coatings. We coordinate with suitable Warehouse Structure Manufacturers and fabrication partners for components manufactured to approved engineering specifications.
Our Warehouse Construction Services cover integrated building packages required to establish functional industrial facilities.
Our industrial building solutions support diverse business sectors operating in and around Pirangut.
Warehouse construction budgets depend on built-up area, foundation conditions, structural configuration, floor loading, roof specifications, fire protection, electrical installations and external infrastructure. Automated equipment, refrigeration, specialised finishes and complex utility requirements can further influence investment.
Our estimation process includes preliminary scope assessment, drawing review, quantity calculations, technical coordination and construction scheduling. The proposed scope is evaluated against site constraints and project priorities to establish a more meaningful cost estimate.
Industrial warehousing is moving towards automation readiness, energy efficiency, flexible layouts and data-enabled operations. Growing expectations around faster fulfilment and resilient supply chains are increasing interest in robotics-compatible buildings, solar-ready roofs, efficient thermal envelopes and adaptable storage configurations.
As Warehouse Construction Companies respond to these changes, structural flexibility and service integration are becoming important planning considerations. Our approach incorporates relevant future-use provisions wherever project budgets, technical feasibility and operational needs support them.
Sahyadri Infra Projects brings multidisciplinary construction experience, coordinated project delivery and application-focused planning to industrial developments.
Sahyadri Infra Projects known as trusted warehouse contractor in Pirangut, offering comprehensive solutions for diverse industrial and commercial storage requirements. Our expertise covers Warehouse Shed Construction, Industrial Warehouse Construction, Logistics Warehouse Construction, Distribution Center Construction, Commercial Warehouse Construction, Steel Warehouse Construction, Pre-Engineered Warehouse Construction, and Turnkey Warehouse Construction.
As an experienced Warehouse Construction Contractor in Pirangut, we manage integrated project requirements through coordinated engineering, structural development, construction, infrastructure planning, and final project execution. We focus on delivering durable, efficient, and well-planned warehouse facilities that support day-to-day operations while providing the flexibility to accommodate future changes in storage capacity, logistics operations, and distribution demands.
Yes. We undertake suitable industrial warehouse projects in Pirangut and surrounding locations, subject to site feasibility, approvals and the agreed project scope.
PEB systems can be suitable for many industrial applications. Structural requirements, building dimensions, environmental conditions and lifecycle costs should be evaluated before selection.
Provide the site location, plot documents, approximate building area, intended use, required height, floor-loading expectations and preferred completion schedule.
Yes. Where required, layouts can incorporate suitable floor specifications, equipment clearances, electrical provisions and infrastructure interfaces for future automation.
Choose Sahyadri Infra Projects for industrial building development, PEB Warehouse Construction and coordinated warehouse execution in Pirangut. Contact our team to discuss your site, functional requirements and proposed investment so that the next steps can be defined around your business objectives.