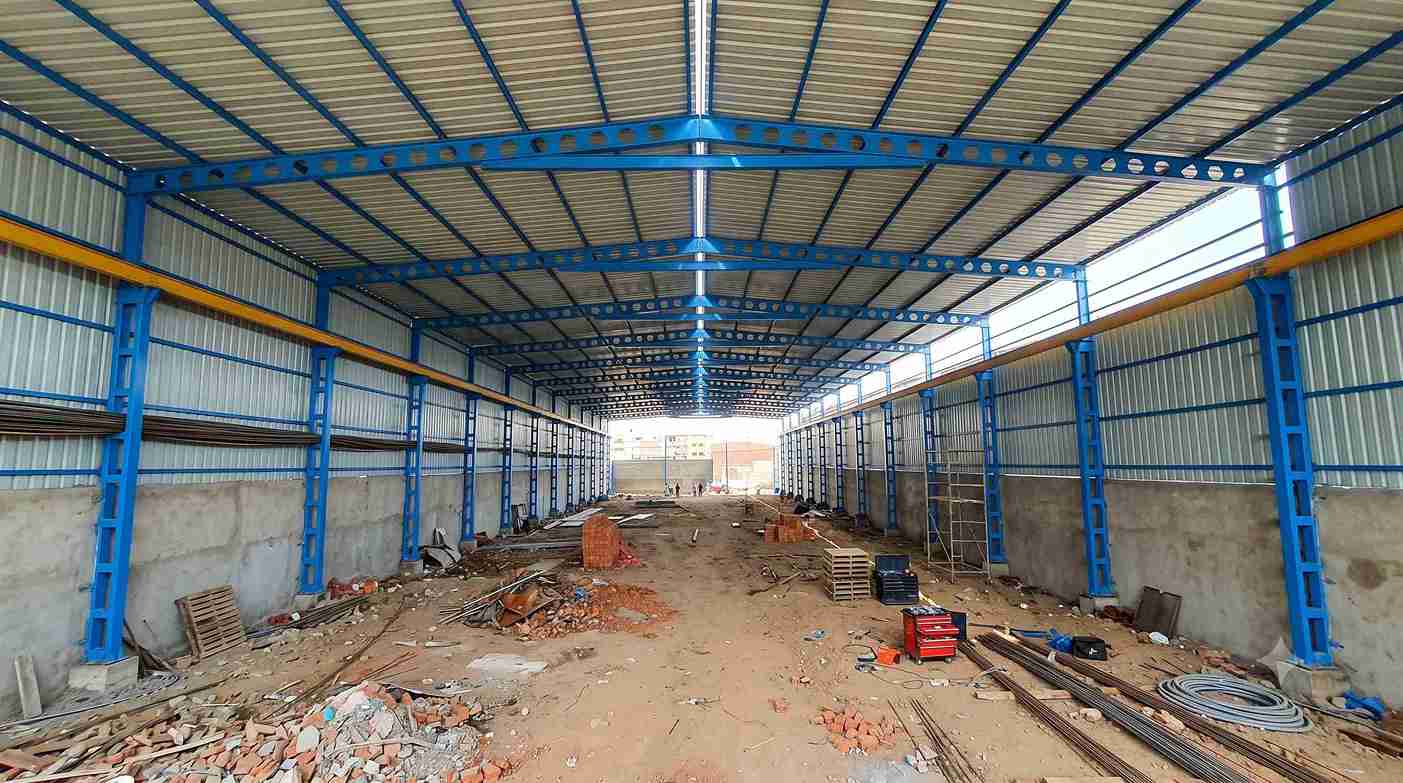
Warehouse Contractors
- Home
- Warehouse Contractors

Sahyadri Infra Projects known as trusted warehouse contractor in Pune. With over 15 years of experience, we support warehouse development through coordinated construction planning, structural execution, quality control and industrial infrastructure works.
As an experienced Warehouse Construction Contractor, we undertake projects tailored to inventory requirements, building configuration, site conditions and long-term business objectives. Our capabilities encompass warehouse buildings, steel structures, industrial floors, loading infrastructure and integrated construction packages designed around the intended use of each facility.
We undertakes warehouse construction projects across Bhosari MIDC, Chakan MIDC, Talegaon MIDC, Ranjangaon MIDC, Pimpri-Chinchwad, Kurkumbh MIDC, Baramati MIDC, Jejuri MIDC and other industrial locations within the Pune region, subject to site feasibility and project scope.
Warehouse facilities increasingly serve as integrated distribution assets rather than standalone storage buildings. Their design must accommodate inventory turnover, goods movement, equipment positioning and changing business volumes.
Our Industrial Warehouse Construction capabilities address these requirements through coordinated building development, suitable structural systems and infrastructure planning. As Warehouse Designing Contractors, we coordinate building layouts around storage density, circulation requirements, loading arrangements, operational clearances and planned material-handling systems.
High-Clearance Warehouses and Vertical Storage Facilities
Businesses handling large inventories require buildings that maximize usable volume without compromising operational access. Warehouse projects can incorporate suitable clear heights, engineered roof structures, column arrangements and floor systems for pallet racking and vertical storage. Structural capacity and equipment requirements are evaluated during technical planning.
Cross-Docking and Rapid Distribution Facilities
Cross-docking centres prioritize the movement of incoming goods directly towards sorting and outbound dispatch. Construction planning accommodates vehicle circulation, multiple loading positions, staging areas and unobstructed internal movement. These facilities support distributors and logistics operators seeking to reduce unnecessary storage time.
Cold Chain and Insulated Storage Buildings
Food distribution, pharmaceutical logistics and temperature-sensitive supply chains require carefully coordinated building envelopes and service interfaces. Our warehouse projects can incorporate insulation-compatible wall and roof systems, specialized floor preparation and provisions for refrigeration equipment. Thermal performance and hygiene requirements are established according to the intended application.
Hazard-Segregated and Regulated Storage Facilities
Certain industrial materials require dedicated storage arrangements, controlled access and separation between operational zones. Associated construction can include compartmentalized areas, specialized floor finishes, drainage provisions and equipment-support structures. Fire protection, hazardous-material controls and regulatory requirements must be determined by qualified specialists before implementation.
PEB Warehouse Construction provides an engineered building option for many industrial and distribution applications. Its suitability depends on span requirements, structural loading, site conditions, building height, statutory provisions and the intended service life.
Sahyadri Infra Projects coordinates warehouse development involving steel framing, secondary members, roof and wall systems, foundation interfaces and installation requirements. Coordination with Warehouse Structure Manufacturers helps align fabricated components with approved drawings, connection details and erection sequences.
Businesses comparing Warehouse Construction Manufacturers and construction contractors should distinguish between component fabrication and complete project execution. Depending on contractual scope, a warehouse project may require separate coordination of engineering, manufacturing, civil works, erection, building services and external infrastructure.
| Technical Parameter | Specification |
|---|---|
| Structural System | Pre-Engineered Steel Structure (PEB) |
| Design Code | IS 800:2007 |
| Steel Grade | E250 / E350 |
| Roof Slope | 1:10 to 1:20 |
| Bay Spacing | 6–8 m (typical) |
| Roof Sheeting | 0.50 mm PPGI |
| Wall Cladding | 0.45–0.50 mm PPGI |
| Foundation Type | RCC Isolated Footings |
| Wind Load Design | IS 875 (Part 3) |
Our Warehouse Construction Services cover the essential building components and supporting infrastructure required for efficient, safe, and reliable warehouse operations.
Our Industrial Warehouse Construction Services are planned according to the agreed scope of work, engineering documentation, safety requirements, and operational objectives to support dependable facility performance.
We support warehouse development for businesses across Pune with diverse storage, distribution, and manufacturing requirements. Our construction approach considers industry-specific workflows, material handling needs, and space utilization requirements.
Our planning process focuses on creating functional warehouse spaces that accommodate industry requirements while supporting efficient movement, storage, and distribution.
Warehouse development is evolving with digital inventory management, rapid order fulfilment, industrial automation, and sustainability initiatives. These developments influence how businesses plan new facilities and prepare buildings for future operational requirements.
As warehouse construction requirements continue to evolve, we consider future operational flexibility wherever it is technically and commercially practical. Each provision is evaluated against project feasibility, budget, and actual business needs to minimize avoidable modifications.
Warehouse construction costs depend on several factors, including site conditions, building dimensions, foundation requirements, structural spans, floor specifications, roofing systems, utility installations, and external development. Additional requirements such as refrigeration, automated material-handling equipment, specialized fire protection, and regulated storage can also influence the overall project budget.
We assess available drawings, site information, construction quantities, and defined work packages to prepare project-specific estimates. Our scheduling approach considers material availability, engineering approvals, site access, workforce planning, and dependencies between civil, structural, and specialist installations.
Through coordinated planning and scope definition, we aim to establish realistic project timelines, manage construction activities efficiently, and maintain alignment with the agreed specifications and budget.
We focus on delivering practical warehouse construction solutions through organized execution, coordinated project activities, and attention to the functional requirements of each facility. Our objective is to help businesses develop durable, efficient, and adaptable warehouse infrastructure that supports their long-term operational goals.
Sahyadri Infra Projects known as trusted warehouse contractor in Pune, offering comprehensive solutions for diverse industrial and commercial storage requirements. Our expertise covers Warehouse Shed Construction, Industrial Warehouse Construction, Logistics Warehouse Construction, Distribution Center Construction, Commercial Warehouse Construction, Steel Warehouse Construction, Pre-Engineered Warehouse Construction, and Turnkey Warehouse Construction.
As an experienced Warehouse Construction Contractor in Pune, we manage integrated project requirements through coordinated engineering, structural development, construction, infrastructure planning, and final project execution. We focus on delivering durable, efficient, and well-planned warehouse facilities that support day-to-day operations while providing the flexibility to accommodate future changes in storage capacity, logistics operations, and distribution demands.
Projects can be evaluated across Bhosari, Chakan, Talegaon, Ranjangaon, Kurkumbh, Baramati, Jejuri and other Pune-region industrial locations, subject to feasibility.
No. PEB systems suit many applications, but structural loading, clear height, building use, fire requirements and lifecycle costs should be reviewed before selection.
Provide the site address, MIDC plot and block designation, proposed built-up area, intended storage use, building height, floor-loading requirements and available drawings.
Yes. Where technically appropriate, building layouts can account for equipment clearances, suitable floors, service routes and provisions for future material-handling systems.
Contact Sahyadri Infra Projects to discuss warehouse construction requirements, site details, building specifications and project scope. Our team can assess the proposed development and identify suitable construction arrangements for your industrial or commercial warehousing needs.