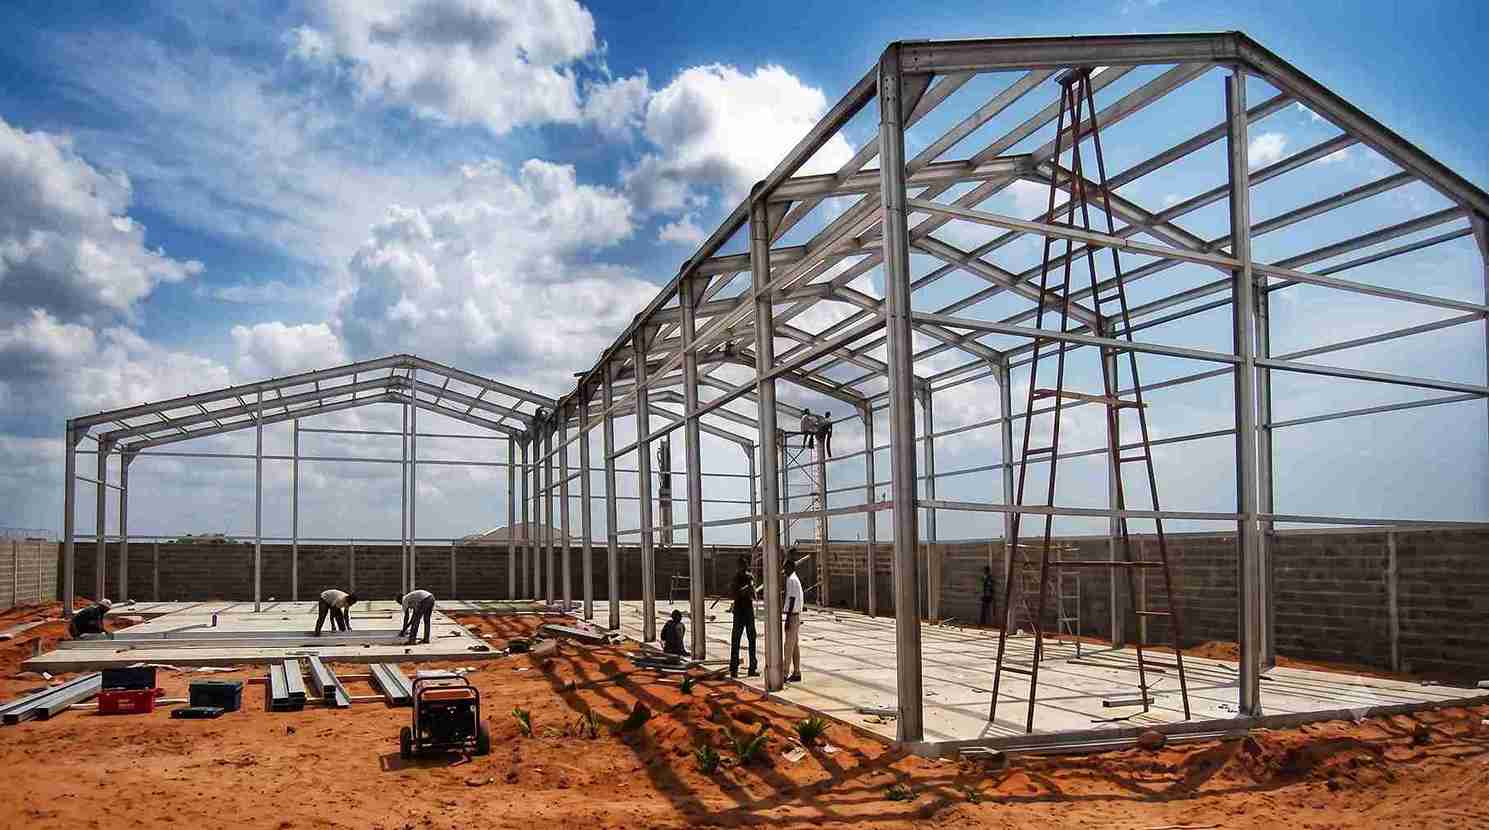
PEB Shed Manufacturers
- Home
- PEB Shed Manufacturers

Sahyadri Infra Projects is a leading PEB Shed Manufacturers, Suppliers and Fabricators in Shirwal. Our services address industrial development requirements across manufacturing, engineering, pharmaceuticals, food processing, warehousing and commercial infrastructure. Each project is approached with attention to structural efficiency, site utilisation, operational safety and the practical requirements of industrial construction.
From initial technical planning to steel fabrication and on-site assembly, we coordinate essential building activities according to approved specifications. Our objective is to provide durable, functional steel facilities that support business operations while accommodating equipment requirements, material movement and future development opportunities.
Our project coverage includes Shirwal MIDC, Khandala industrial areas, Kesurdi industrial and SEZ area, Satara MIDC, Wai, Phaltan, Lonand, Bhor, Jejuri and adjoining industrial locations across the Pune–Satara corridor, subject to project scope and accessibility.
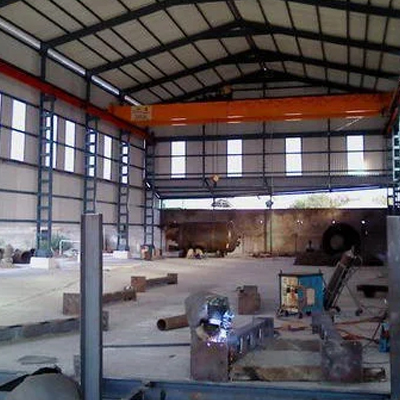
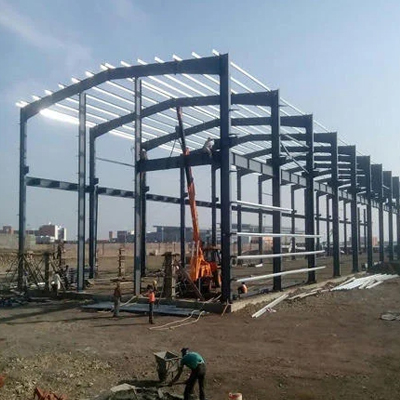
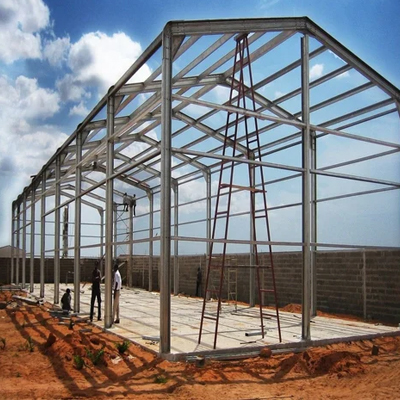
Industrial building requirements vary by production method, storage volume, environmental conditions and equipment configuration. Sahyadri Infra Projects develops suitable steel building proposals around these functional differences.
Shirwal and the surrounding industrial belt require building infrastructure for varied production, storage and support operations. Our project solutions address applications such as:
| Design parameter | Engineering requirement |
|---|---|
| Site and soil conditions | Geotechnical investigation and foundation suitability |
| Structural configuration | Frame geometry, steel grades and connection design |
| Roof and wall systems | Cladding profiles, insulation and weather resistance |
| Equipment integration | Crane loads, machinery positioning and service clearances |
| Environmental loading | Wind forces, seismic effects and applicable imposed loads |
| Drainage and ventilation | Rainwater disposal, air circulation and moisture control |
| Safety provisions | Fire protection interfaces, emergency access and applicable codes |
| Corrosion management | Protective coatings and material selection for exposure conditions |
Sahyadri Infra Projects coordinates steel detailing, material procurement, fabrication, surface treatment, roofing, cladding and structural erection according to the agreed project scope. Fabrication planning focuses on dimensional accuracy, connection compatibility and component identification, while erection planning considers foundation readiness, lifting requirements and installation sequencing.
When comparing PEB Companies, industrial buyers should assess engineering documentation, fabrication capabilities, material traceability, installation procedures and the clarity of contractual deliverables. These considerations help establish realistic expectations for quality, project coordination and completion schedules.
The industrial construction market is increasingly adopting digital detailing, automated fabrication, energy-conscious roofing and adaptable production infrastructure. Building Information Modelling (BIM), improved steel utilisation and digitally coordinated fabrication drawings can support better design coordination and reduce avoidable construction conflicts.
Other developing priorities include solar-ready roof systems, insulated building envelopes, rainwater management, automated storage integration and provisions for modern production equipment. These features can be evaluated during the design stage to determine their technical suitability and commercial value.
The cost of Industrial Warehouse Construction depends on the building's floor area, structural steel quantity, height, loading requirements, soil conditions, roofing materials and erection complexity. Additional provisions such as cranes, insulated panels, fire protection, mezzanines, specialised flooring and ventilation systems can influence the final quotation.
Accurate budgeting requires verified plot details, proposed dimensions, operational requirements, equipment loads and a defined scope of supply. A project-specific estimate helps distinguish the main structural package from civil works, electrical installations and other associated services.
Sahyadri Infra Projects is a leading PEB Shed Manufacturers, Suppliers and Fabricators in Shirwal. We bring together engineering, fabrication, and supply and execution capabilities for projects requiring dependable steel building solutions. For factories, logistics facilities, warehouses, engineering units and specialized industrial buildings, a properly engineered PEB can provide a coordinated route from structural design to site assembly. As a Pre Engineered Building Company, PEB Structure Company and PEB Building Suppliers, we develop structures around actual site conditions, functional requirements and long-term building use.
Manufacturing units, engineering facilities, pharmaceutical operations, warehouses, packaging businesses and industrial service providers can benefit from appropriately designed steel buildings.
Check the industrial plot number against MIDC allotment documents and the official estate mapping records before finalising the building layout.
Yes. The structure and foundations must be engineered for the equipment's weight, operating forces, vibration characteristics and required clearances.
Building size, design approvals, fabrication complexity, material availability, foundation readiness, weather and site access influence the overall schedule.
Yes. Project proposals can cover industrial warehouses, production buildings, machinery enclosures, repair workshops and other steel structures according to the agreed requirements.