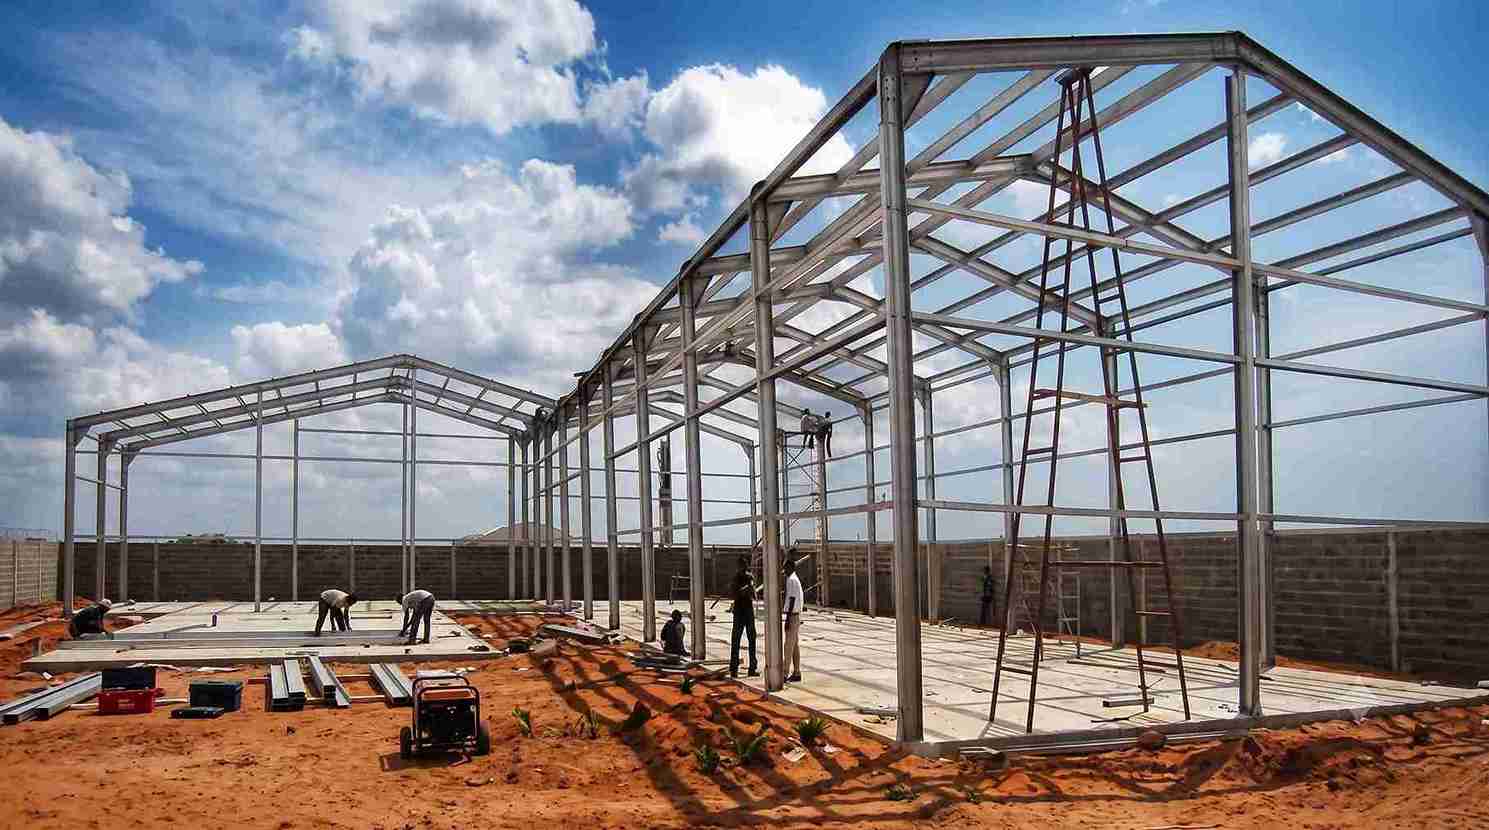
PEB Shed Manufacturers
- Home
- PEB Shed Manufacturers

Sahyadri Infra Projects is a leading PEB Shed Manufacturers, Suppliers and Fabricators in Kurkumbh MIDC. Our services cover project planning, structural detailing, steel fabrication, building component supply and installation for industrial facilities, process plants, distribution infrastructure and commercial developments. Each project is approached with attention to functional requirements, site feasibility, material selection and long-term building performance.
As a solutions-driven steel construction partner, we support industrial expansion with building systems tailored to manufacturing workflows, storage capacity, equipment arrangements and operational safety. Our capabilities combine engineering coordination with fabrication and erection planning to help businesses establish purpose-built facilities across the Kurkumbh industrial belt.
Our service coverage includes Kurkumbh MIDC, Additional Kurkumbh Industrial Area at Patas, Daund, Patas, Baramati, Indapur, Bhigwan, Jejuri, Yawat and surrounding industrial and commercial locations in the Pune district. This regional coverage serves manufacturing establishments, process industries, engineering businesses, industrial estates and companies developing new production or storage infrastructure.
Industrial building proposals require accurate identification of the allotted plot, land boundaries, permissible development area and access arrangements. MIDC records include plot references such as A-1/1 in Kurkumbh and A-5, A-7 and C-1 in Additional Kurkumbh (Patas). These are illustrative plot references, not a complete list of available properties.
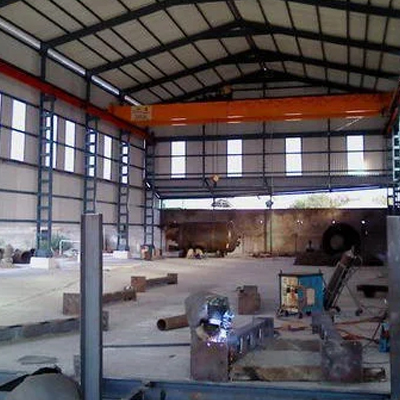
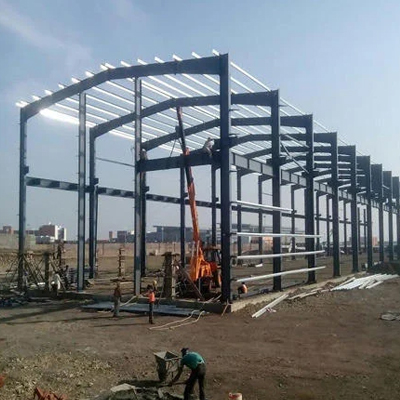
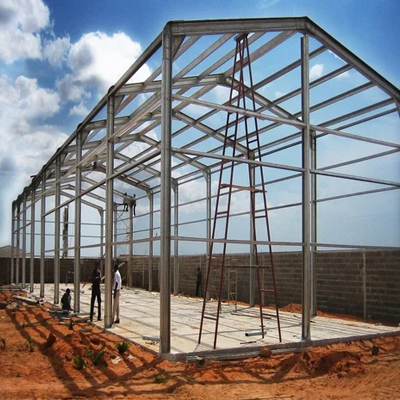
We develop steel building configurations for varied industrial operations, with each system selected according to building function and engineering requirements.
As Custom PEB Building Manufacturers and Industrial PEB Building Manufacturers, we adapt structural arrangements to the practical demands of each facility rather than relying on a single standard configuration.
Industrial growth creates demand for structures that accommodate specialised machinery, regulated processes, organised storage and reliable material movement. Our building solutions address applications such as:
These applications allow Commercial PEB Building Manufacturers, Industrial Building Manufacturers and Industrial Steel Building Manufacturers to address different facility requirements through appropriately engineered building systems.
| Technical Parameter | Typical Project Range / Consideration |
|---|---|
| Building Span | 10–60 m+ depending on design |
| Eave Height | 6–20 m+ according to application |
| Bay Spacing | Approximately 5–10 m, project dependent |
| Roof Slope | Commonly 1:10 to 1:20 |
| Primary Steel | Engineered built-up / structural steel sections |
| Secondary Members | Purlins, girts and eave struts |
| Roofing | GI/PPGI/PPGL or insulated systems |
| Wall Cladding | Profiled metal sheets or sandwich panels |
| Design Loads | Dead, live, wind, seismic and application-specific loads |
A reliable steel building depends on the coordination of structural design, fabrication information, material quality and site requirements. Sahyadri Infra Projects supports these essential activities through a project-focused delivery approach.
Sahyadri Infra Projects provides coordinated support for projects requiring multiple steel building activities under a unified execution plan. The scope can include design coordination, fabrication detailing, steel supply, roofing, cladding, structural erection and associated installation interfaces, depending on the agreed contract.
As a Turnkey PEB Building Contractor, we align the work sequence with site readiness, procurement schedules, installation access and the client's construction programme. Civil foundations, electrical installations, fire protection, plumbing and other specialist works can be coordinated where included in the project scope.
This delivery model supports the requirements of a PEB Steel Building Company, Pre Engineered Steel Building Manufacturers, a Pre Engineered Building Company, a PEB Building Company, PEB Building Contractors, a PEB Structure Company, Industrial Steel Structure Manufacturers and Metal Building Manufacturers.
The cost of a PEB shed depends on more than the proposed floor area. Building height, structural spans, steel quantities, crane requirements, roof and wall specifications, insulation, foundations, transportation and erection conditions all affect the quotation.
Additional considerations include ventilation systems, specialised equipment interfaces, fire-safety provisions, drainage, access arrangements and the division between structural and turnkey scope. A detailed requirement covering the site location, plot dimensions, intended application and technical specifications helps establish a more relevant project estimate.
Sahyadri Infra Projects evaluates these requirements to prepare project-specific proposals for industrial sheds, warehouses, process buildings and commercial steel structures. Final pricing is determined by the approved design, material specifications and agreed scope of work.
Sahyadri Infra Projects is a leading PEB Shed Manufacturers, Suppliers and Fabricators in Kurkumbh MIDC. We bring together engineering, fabrication, and supply and execution capabilities for projects requiring dependable steel building solutions. For factories, logistics facilities, warehouses, engineering units and specialized industrial buildings, a properly engineered PEB can provide a coordinated route from structural design to site assembly. As a Pre Engineered Building Company, PEB Structure Company and PEB Building Suppliers, we develop structures around actual site conditions, functional requirements and long-term building use.
Contact Sahyadri Infra Projects to discuss your industrial shed requirements, share your plot details and obtain a proposal tailored to your building application and technical specifications.
Pre-engineered steel buildings offer efficient construction, optimized material usage, flexible layouts, durability and scope for future expansion.
PEB sheds are suitable for manufacturing units, warehouses, logistics centres, engineering facilities, workshops and commercial industrial applications.
Project costs depend on building dimensions, steel specifications, design complexity, roofing systems, site conditions, transportation and installation requirements.
Yes, PEB structures can be planned with suitable provisions for future extensions, additional storage space, equipment installation and changing operational requirements.
Yes, Sahyadri Infra Projects provides PEB shed solutions for Kurkumbh MIDC and nearby industrial areas, including Daund, Patas, Baramati, Yawat and surrounding industrial locations, subject to project requirements.