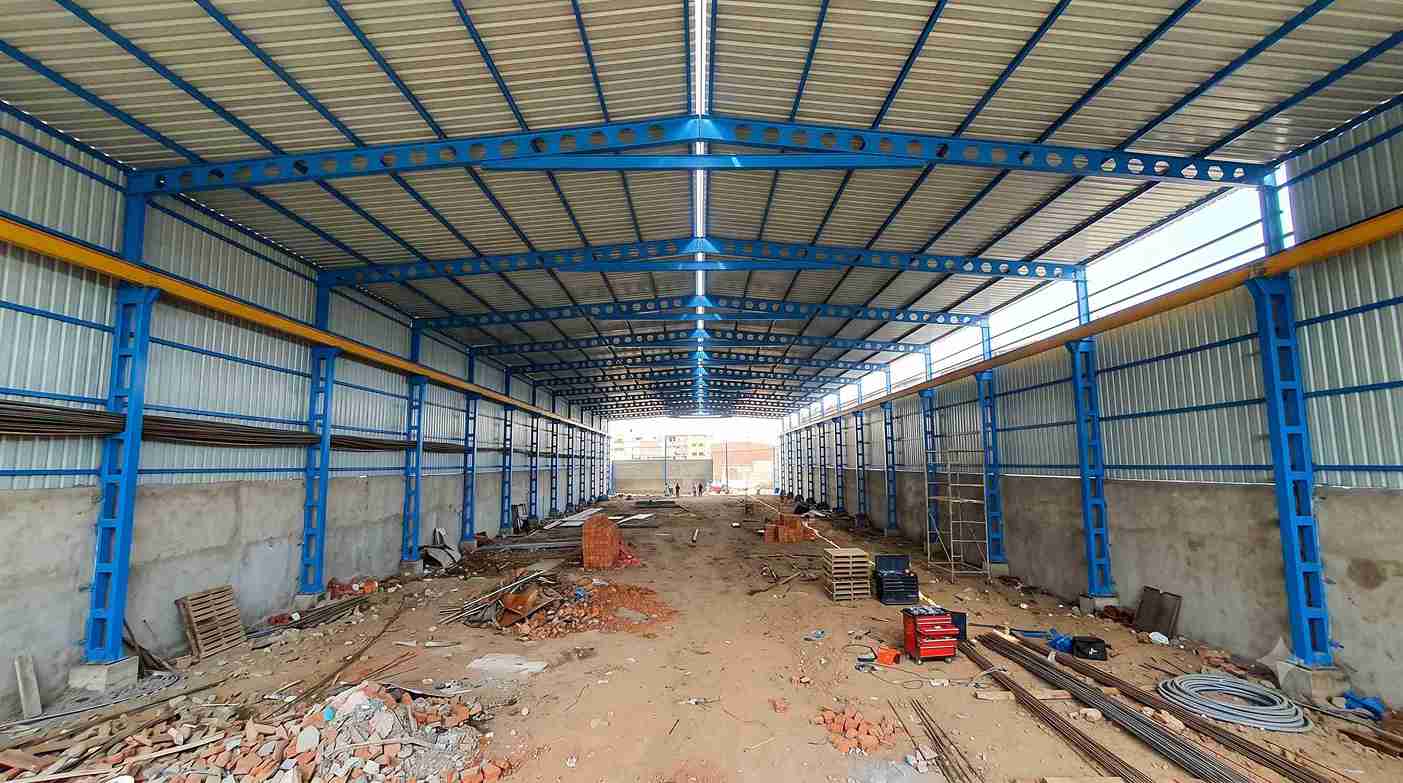
Warehouse Construction Company
- Home
- Warehouse Construction Company

Sahyadri Infra Projects known as trusted warehouse construction company in Kurkumbh. With 15+ years of experience across construction, architecture, interiors and industrial infrastructure, we develop facilities aligned with operational demands, site constraints and long-term business requirements.
As a Warehouse Construction Company, our work combines building engineering, industrial-grade materials, functional space planning and coordinated execution. Each development is approached according to its intended use, whether it involves storing raw materials, managing finished inventory, supporting production or establishing a dedicated regional distribution facility.
Our service coverage includes Kurkumbh MIDC, Additional Kurkumbh Industrial Area near Patas, and industrial locations around Daund, Baramati and Bhigwan. These areas support manufacturing, chemical processing, pharmaceutical production, food-related industries and associated supply-chain activities.
For project identification and preliminary planning, we consider industrial plot references such as A-series, D-series and E-series designations found in Kurkumbh MIDC, including plots such as A-77, D-22, D-28, E-4 and E-37. These are illustrative references to the area's existing plot-numbering system, not a list of available construction sites. The applicable plot number, boundary dimensions, block configuration, access and permitted land use must be verified against the relevant MIDC records and approved site documents before design development.
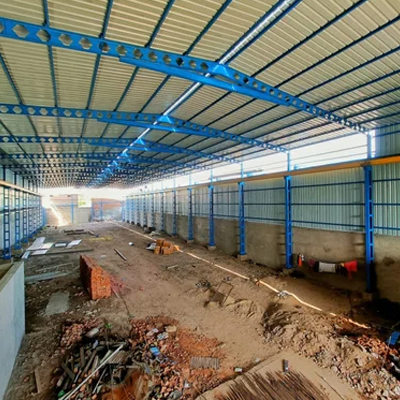
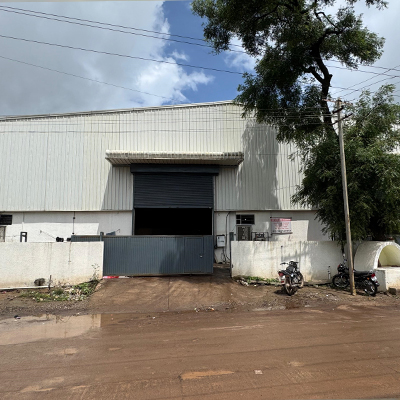
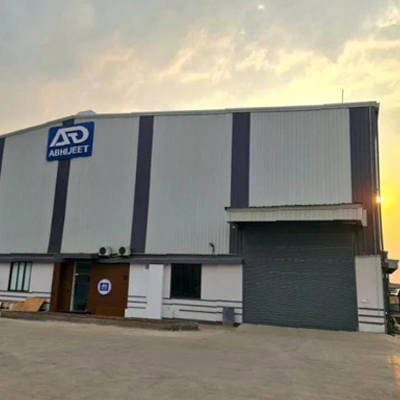
A well-engineered facility must accommodate the actual demands of the business, including material characteristics, storage density, handling equipment, environmental conditions and statutory obligations. Our Warehouse Design and Construction process addresses these factors before finalising the building configuration.
As an Industrial Warehouse Builder, we coordinate building geometry, internal clearances, service corridors, goods movement, equipment foundations and utility requirements. This helps establish a functional relationship between the warehouse, adjoining production units and dispatch operations.
High-Bay Storage Warehouses
Vertical storage buildings designed around tall racking systems, suitable lifting equipment, inventory density and clear-height requirements.
Automated Storage and Retrieval Facilities
Infrastructure prepared for automated storage and retrieval systems, conveyor networks, scanning equipment and technology-enabled inventory operations.
Chemical and Pharmaceutical Warehouses
Purpose-designed spaces incorporating applicable segregation, containment, ventilation, fire protection and environmental-control provisions according to stored materials and regulatory requirements.
Cold-Chain and Insulated Warehouses
Buildings planned for temperature-sensitive goods, with appropriate insulated envelopes, refrigeration interfaces, vapour control and monitoring provisions.
Cross-Docking Terminals
Distribution facilities arranged to transfer incoming consignments directly to outbound vehicles, reducing unnecessary storage and handling.
Factory-Integrated Inventory Buildings
Dedicated facilities connected to manufacturing operations for incoming materials, production supplies, packaging components and finished products.
Multi-Tenant Industrial Warehouses
Adaptable buildings featuring defined occupancy areas, shared circulation, independent service provisions and flexible internal configurations.
These formats can be developed through Steel Warehouse Construction, conventional structural systems or Pre Engineered Warehouse Construction, depending on engineering requirements, site conditions and project economics.
Sahyadri Infra Projects undertakes coordinated Warehouse Construction Services covering key building and infrastructure packages, including:
As a Warehouse Shed Builder and Warehouse Building Contractor, we coordinate structural and civil work packages according to approved drawings, technical specifications and construction schedules.
| Technical Parameter | Typical Planning Consideration |
|---|---|
| Clear Height | 8–12 m or project-specific |
| Structural Span | 20–40 m or engineered requirement |
| Floor Loading | 3–10+ tonnes/m² as required |
| Flooring | Industrial RCC / hardened finish |
| Dock Level | Vehicle-specific dock planning |
| Roof System | PEB / steel / project-specific |
| Wall System | Insulated or profiled cladding |
| Ventilation | Natural / mechanical / hybrid |
| Fire Provision | As per applicable project requirements |
Steel Warehouse Construction requires appropriate consideration of structural stability, column positioning, wind forces, roof loading, corrosion protection and the intended operational environment. A Warehouse EPC Contractor can coordinate engineering, procurement, civil works, structural erection and building services through a unified delivery arrangement.
Our Pre Engineered Warehouse Construction solutions can incorporate factory-fabricated components, engineered connections and coordinated roofing systems. Final specifications depend on the selected structural system, geotechnical findings, applicable design standards and site-specific conditions.
Our Industrial Warehouse Construction capability addresses diverse industrial and commercial requirements.
Warehouse development costs depend on land preparation, building area, foundation conditions, structural design, clear height, floor specifications, roofing, fire systems, utility installations and finishing requirements. Specialised facilities may also require temperature control, chemical-resistant finishes, containment systems or enhanced environmental protection.
Our estimation process considers the project brief, available drawings, soil information, material specifications and required completion scope. A detailed bill of quantities and technical review provide a more dependable basis for comparing construction proposals than a generic per-square-foot figure.
15+ Years of Construction Experience
Our multidisciplinary background supports coordinated planning across architecture, construction, interiors, and industrial infrastructure.
Application-Led Engineering
We align building configuration with storage, production support, distribution, handling, and dispatch requirements.
Integrated Project Execution
As a Warehouse Construction Contractor and Warehouse Building Contractor, we coordinate major civil, structural, envelope, and infrastructure activities within the defined project scope.
Industrial Capability
Our Industrial Warehouse Builder approach supports manufacturing, engineering, automotive, logistics, e-commerce, and distribution-oriented facilities.
End-to-End Development
As a Warehouse Building Company and Warehouse Development Company, we address planning, construction coordination, infrastructure integration, and completion requirements.
Sahyadri Infra Projects is a reliable Warehouse Construction Company in Kurkumbh MIDC. Our expertise includes Warehouse Shed Construction, Industrial Warehouse Construction, Logistics Warehouse Construction, Distribution Center Construction, Commercial Warehouse Construction, Steel Warehouse Construction, Pre Engineered Warehouse Construction, and Turnkey Warehouse Construction.
For integrated project needs, our role as a Warehouse EPC Contractor supports coordinated engineering, construction, infrastructure, and completion activities. Our aim is to develop functional warehouse facilities that meet current operational needs while enabling businesses to adapt their infrastructure as storage, logistics, and distribution requirements change.
Yes. We provide warehouse planning, engineering and construction services for suitable industrial sites in Kurkumbh MIDC and nearby industrial areas, subject to project requirements and site feasibility.
Yes. Layout, building materials, ventilation, fire systems, containment and environmental controls can be planned according to the stored products, applicable regulations and approved technical requirements.
Yes. Our scope can include engineered steel structures, warehouse shed construction, roofing, cladding, flooring, building services and coordinated turnkey execution.
Share the plot details, approximate built-up area, intended use, storage requirements, clear-height preference, available site documents and required facilities. These details help establish the preliminary scope and prepare a project-specific estimate.
Sahyadri Infra Projects delivers Modern Warehouse Construction, Logistics Warehouse Construction, Commercial Warehouse Construction and integrated industrial building solutions tailored to business requirements. Contact our team to discuss your proposed site, technical scope and construction objectives.