PEB Shed Manufacturers
- Home
- PEB Shed Manufacturers

Sahyadri Infra is a leading PEB Shed Manufacturers, Suppliers and Fabricators in Bhosari MIDC, developing engineered steel structures for factories, warehouses, logistics facilities, commercial premises and specialized industrial infrastructure. With more than 15 years of experience in architecture, construction, interior development, commercial infrastructure and industrial projects, our capabilities cover structural planning, detailing, fabrication, supply and site execution support. A team of 72 active professionals, 80 completed projects and 80 satisfied clients reflect our experience in managing varied project needs with organized execution and technical coordination.
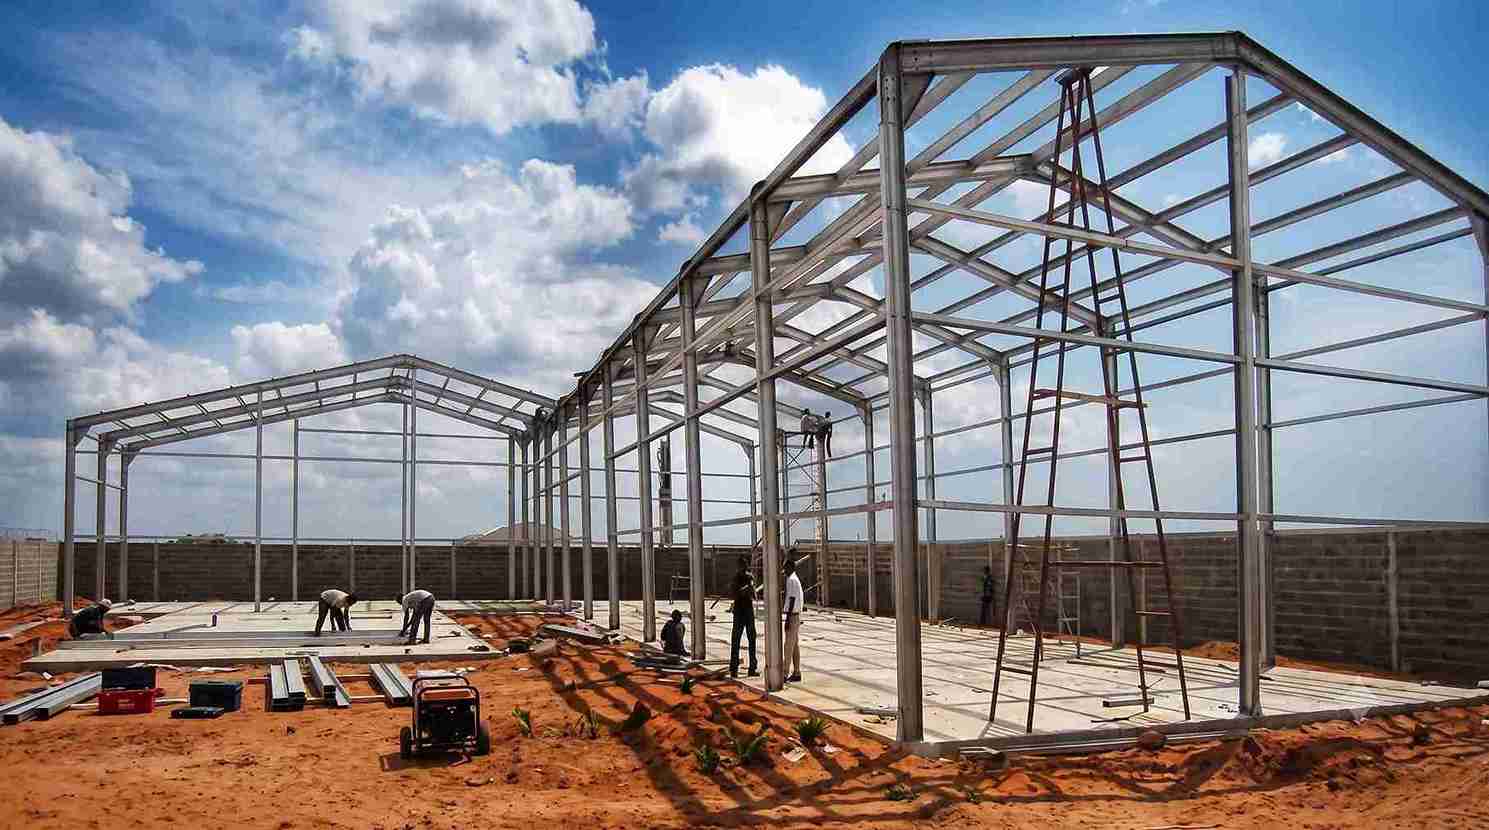
Modern construction needs structures that offer speed, usable space, engineering accuracy and flexibility. Our PEB solutions consider building layout, functional zones, material movement, equipment integration, site conditions and future changes in use, creating steel building systems suited to today’s project requirements.
Our PEB shed work covers Bhosari MIDC Town Core, J BLOG, T Block, EL Block, Indrayani Nagar, Landewadi, Moshi, Dighi, Dudulgaon, Chikhali, Spine Road belt, Charholi Budruk and the Spine Road industrial belt, supporting factories, warehouses, workshops, distribution buildings and commercial-industrial developments throughout this active manufacturing zone.
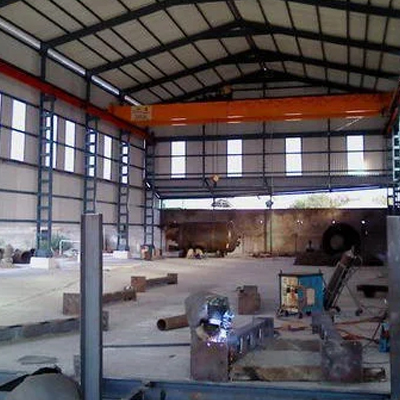
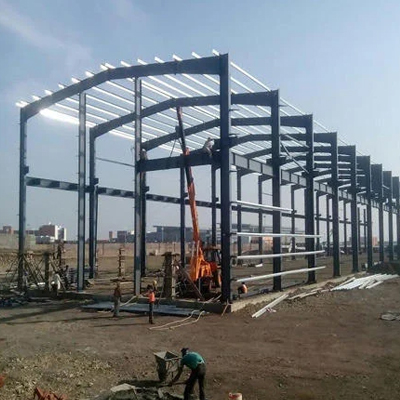
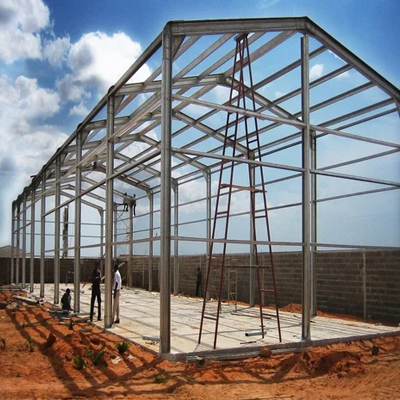
A PEB shed is an engineered steel building in which the structural members are designed according to the building's span, height, loads, usage and site conditions before fabrication. Primary frames, secondary members, bracing, roofing, wall systems and accessories are coordinated as one structural package.
Modern Pre Engineered Building Manufacturers increasingly develop buildings around operational requirements rather than standard shed dimensions. This makes PEB suitable for facilities requiring large unobstructed areas, future extensions, equipment clearance, loading zones and efficient material movement.
These configurations allow PEB Structure Manufacturers and Industrial PEB Building Manufacturers to address different operational models without relying on a single standard building format.
These applications create opportunities for Commercial PEB Building Manufacturers, Industrial Building Manufacturers and Metal Building Manufacturers to deliver application-specific structures.
This integrated workflow supports the role of a PEB Building Company, PEB Building Contractors and Turnkey PEB Building Contractor when multiple execution stages need coordinated management.
| Technical Parameter | Typical Project Range / Consideration |
|---|---|
| Building Span | 10–60 m+ depending on design |
| Eave Height | 6–20 m+ according to application |
| Bay Spacing | Approximately 5–10 m, project dependent |
| Roof Slope | Commonly 1:10 to 1:20 |
| Primary Steel | Engineered built-up / structural steel sections |
| Secondary Members | Purlins, girts and eave struts |
| Roofing | GI/PPGI/PPGL or insulated systems |
| Wall Cladding | Profiled metal sheets or sandwich panels |
| Design Loads | Dead, live, wind, seismic and application-specific loads |
Final values are established through project-specific engineering rather than applying generic dimensions.
These characteristics explain the growing relevance of Steel Building Manufacturers, PEB Steel Building Company and Pre Engineered Steel Building Manufacturers for industrial infrastructure.
1. PEB Shed Pricing Factors
PEB shed pricing depends on span, eave height, steel quantity, roofing, cladding, insulation and overall project scope.
2. Structure vs Turnkey Cost
Structure-only packages and complete turnkey PEB buildings can differ substantially based on specifications, materials and included work.
3. Building Area & Design
Building area alone cannot determine cost because structural design, load requirements, height and span also influence the quotation.
4. Civil & MEP Requirements
Foundation conditions, crane requirements and included civil or MEP works should be clearly considered in the overall project scope.
5. Comparable PEB Quotations
A realistic quotation should clearly specify the building requirements, materials, inclusions, erection work and other applicable project components.
A technically suitable PEB requires attention to soil and foundation conditions, wind and seismic loads, crane requirements, roof drainage, fire-safety interfaces, ventilation, natural lighting, utility penetrations, solar loading, future expansion and maintenance access. BIM-based coordination and digitally supported fabrication are also becoming more relevant in modern PEB workflows.
This engineering-led approach enables Custom PEB Building Manufacturers, Industrial Steel Building Manufacturers, Industrial Steel Structure Manufacturers and a Steel Building Construction Company to coordinate the building around its actual operating environment.
Sahyadri Infra is a leading PEB Shed Manufacturers, Suppliers and Fabricators in Bhosari MIDC. We bring together engineering, fabrication, and supply and execution capabilities for projects requiring dependable steel building solutions. For factories, logistics facilities, warehouses, engineering units and specialized industrial buildings, a properly engineered PEB can provide a coordinated route from structural design to site assembly. As a Pre Engineered Building Company, PEB Structure Company and PEB Building Suppliers, we develop structures around actual site conditions, functional requirements and long-term building use.
Sahyadri Infra Projects provides professional PEB Shed Manufacturing solutions for industrial, commercial and storage requirements across Bhosari MIDC and nearby areas. Our local service coverage includes:
Bhosari MIDC | J Block | T Block | EL Block | Indrayani Nagar | Landewadi | Moshi | Dighi | Dudulgaon | Chikhali | Spine Road Belt | Charholi Budruk | Spine Road Industrial Belt
Our PEB shed solutions are suitable for warehouses, manufacturing units, industrial facilities, workshops, storage buildings and other pre-engineered steel building requirements across the wider Bhosari industrial ecosystem.
Consider building span, eave height, usage, structural loads, roofing, insulation, crane requirements, foundation conditions and future expansion needs.
The timeline depends on building size, design complexity, fabrication requirements, site readiness, transportation and erection conditions.
Yes, PEB sheds can be customized for machinery, storage racks, cranes, ventilation, insulation, utility openings, solar systems and future extensions.
Yes, our PEB shed solutions cover Bhosari MIDC and nearby areas including J Block, T Block, EL Block, Indrayani Nagar, Landewadi, Moshi, Dighi, Chikhali and the Spine Road industrial belt.

