PEB Shed Manufacturers
- Home
- PEB Shed Manufacturers

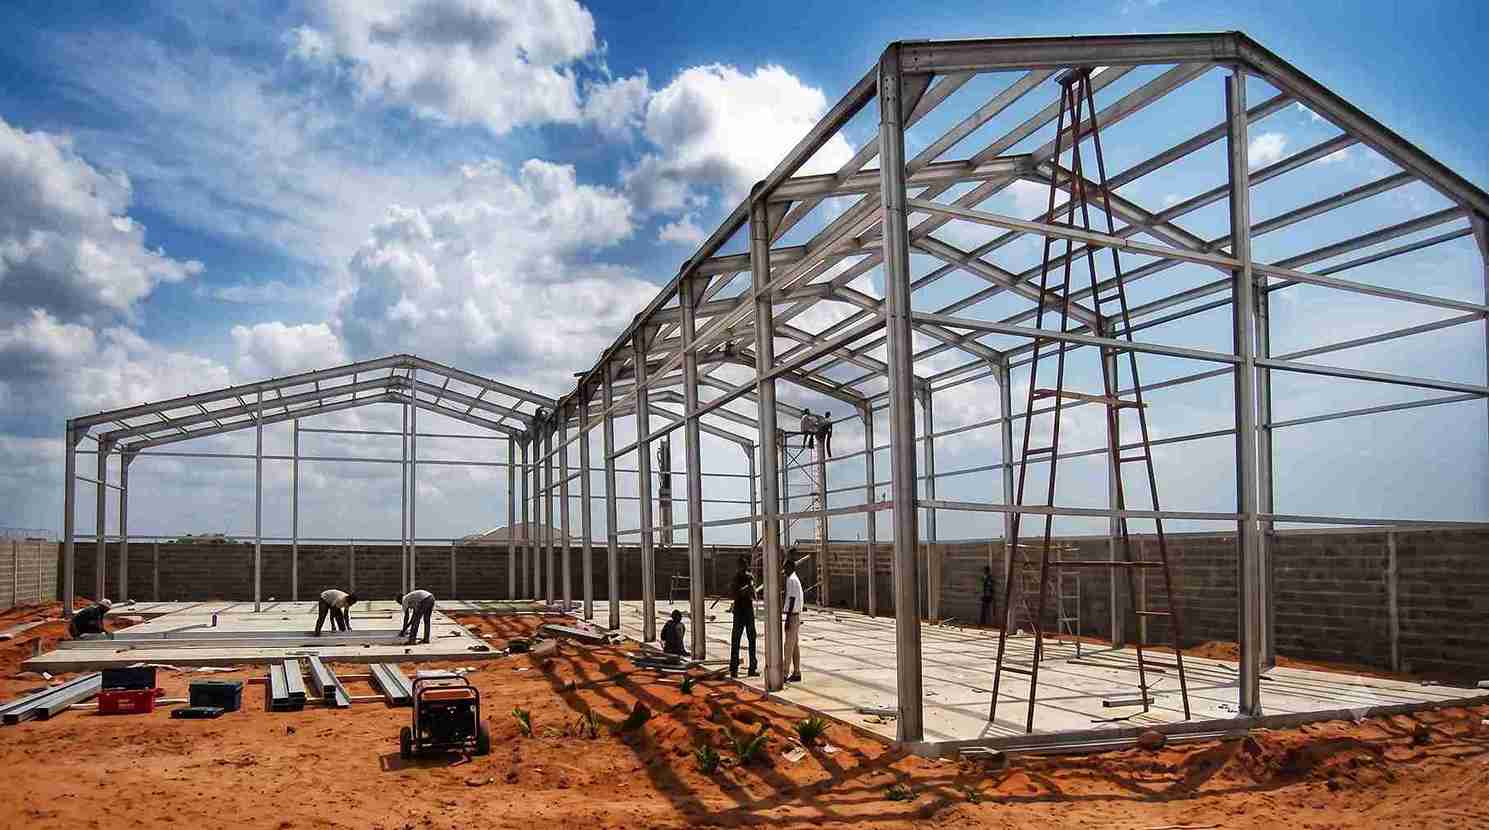
Sahyadri Infra Projects is a leading PEB Shed Manufacturers in Ahilyanagar, Suppliers and Fabricators in Ahilyanagar, delivering engineered steel building solutions for industrial, manufacturing, warehousing and commercial developments. Our capabilities encompass project planning, structural engineering, steel fabrication, material supply and on-site installation, with an emphasis on practical building layouts, efficient construction methods and reliable structural performance.
With experience in steel construction and pre-engineered building systems, we undertake projects ranging from specialised production facilities to large industrial campuses and modern logistics infrastructure. Our project methodology integrates technical detailing, fabrication coordination and erection planning to address individual site conditions, operational priorities and construction objectives.
We support businesses seeking durable, scalable and cost-conscious steel infrastructure through carefully developed building configurations. By coordinating essential project stages and considering future operational demands, we help establish functional facilities aligned with Ahilyanagar’s agricultural processing, engineering, automotive, manufacturing and logistics sectors.
Our service coverage includes MIDC Ahmednagar, Supa MIDC, Nagar-Manmad Road industrial areas, Kedgaon, Nagapur, Shendra-linked regional supply corridors, Rahuri, Shrirampur, Sangamner, Kopargaon, Jamkhed and surrounding industrial locations. Project enquiries should specify the industrial estate, sector, plot number, access road and adjoining landmarks. Site feasibility depends on plot dimensions, land-use permissions, transportation access and applicable development regulations.
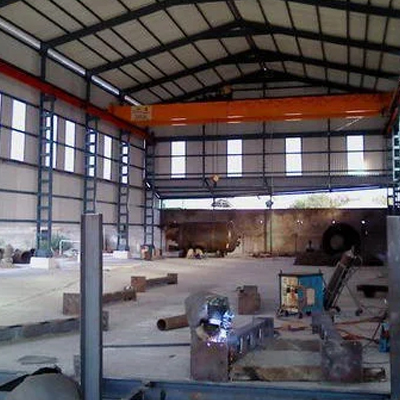
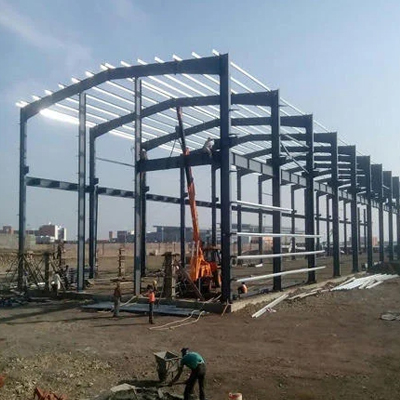
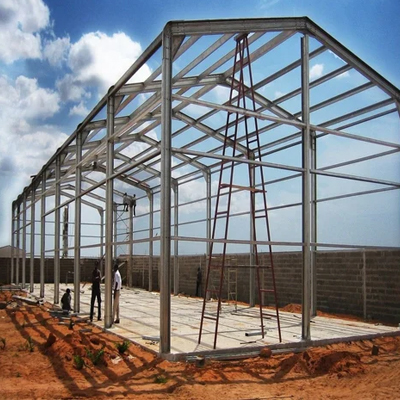
A PEB Factory Shed provides an adaptable framework for establishing production capacity or upgrading existing premises. A Factory PEB Shed can incorporate administrative areas, crane-supporting frames, daylight panels, ventilation systems and coordinated utility interfaces.
An Industrial PEB Shed combines primary framing, secondary members, roof sheeting and wall cladding. A Customized PEB Shed accommodates project-specific spans, heights and layouts. A Peb Factory Shed or Steel PEB Shed can be developed according to approved specifications, site conditions and operational priorities.
Businesses searching for PEB Shed Manufacturers in Ahilyanagar can evaluate structural specifications, building configurations and installation requirements to identify suitable solutions for their industrial projects.
A Warehouse PEB Shed supports inventory management, goods movement and efficient land utilisation. A Logistics Warehouse PEB Building can incorporate loading bays, dispatch zones, forklift circulation and suitable clear heights. A Distribution Center PEB Shed can support regional distribution and agricultural supply chains.
As a Storage Shed Manufacturer, we consider weather protection, ventilation, drainage and insulation. Industrial warehouse planning may also require fire protection, specialised flooring, emergency access and foundations for storage equipment.
A Workshop PEB Shed supports fabrication, repair, maintenance and technical servicing. An Automobile Workshop Shed can accommodate inspection bays and vehicle servicing, while an Industrial Garage Shed supports fleet maintenance and industrial vehicle storage. A Machinery Shed provides dedicated space for pumps, compressors and production equipment.
A Peb Structural Shed or PEB Structure must account for machinery loads, vibration, lifting equipment and workplace safety requirements.
For industrial construction projects requiring engineered steel building solutions, PEB Shed Manufacturers in Ahilyanagar can support planning, fabrication and installation based on project specifications and site conditions.
| Design Parameter | Engineering Consideration |
|---|---|
| Building dimensions | Span, length, height and usable floor area |
| Structural framework | Steel grades, member sizing, bracing and connections |
| Roof and wall envelope | Profiled sheets, insulated panels and weatherproofing |
| Foundation interfaces | Soil investigation, column reactions and anchor-bolt layouts |
| Environmental loads | Wind, seismic, imposed and equipment-related loads |
| Industrial equipment | Crane loads, machinery foundations and service clearances |
| Building performance | Ventilation, daylighting, drainage and corrosion protection |
| Fire and safety provisions | Applicable codes, access routes and project-specific requirements |
Our services cover structural calculations, fabrication drawings, steel procurement, surface treatment, roofing, cladding and erection. PEB Shed Installation requires coordination between fabrication schedules, transport, foundation readiness and lifting arrangements. A Turnkey PEB Shed can integrate engineering, fabrication, supply and installation under an agreed scope.
When evaluating PEB Companies, compare engineering capability, material specifications, installation planning, quality checks and clearly defined commercial inclusions. A coordinated PEB Steel Structure can help minimise execution delays and interface conflicts.
PEB Shed cost depends on building dimensions, steel quantity, structural loads, foundation requirements, cladding, insulation and installation complexity. Transport access, crane provisions, mezzanines and fire-safety systems may increase investment. Share plot details, intended use, preliminary dimensions, equipment requirements and completion timelines to obtain a more accurate quotation.
Why Choose Sahyadri Infra Projects?
Sahyadri Infra Projects is a leading PEB Shed Manufacturers in Ahilyanagar, Suppliers and Fabricators in Ahilyanagar. We provide coordinated steel building solutions covering engineering, fabrication, supply and installation for industrial, manufacturing, warehousing and commercial applications. As a Pre Engineered Building Company and PEB Structure specialist, we support project development through practical design coordination, application-specific planning and construction management. From an Industrial Shed to a specialised Factory PEB Shed, our solutions are developed around approved specifications, site conditions and intended building performance.
An engineered steel building manufactured from prefabricated components and assembled on-site.
Agricultural processing, automotive, engineering, manufacturing, warehousing and logistics businesses.
Yes, when framing, connections and foundations are designed for specified crane loads.
Plot details, building dimensions, application, loading requirements and installation scope.
Yes, when structural design and site conditions permit future extensions.
Steel quantity, foundations, dimensions, cladding, insulation and erection requirements.
Yes, subject to structural and operational planning.
Provide the MIDC estate, plot number, sector, access road and site layout.
Yes, insulation can be specified according to thermal and operational requirements.
PEB buildings use engineered, factory-prepared components assembled according to a coordinated design, often supporting efficient construction and predictable project planning.