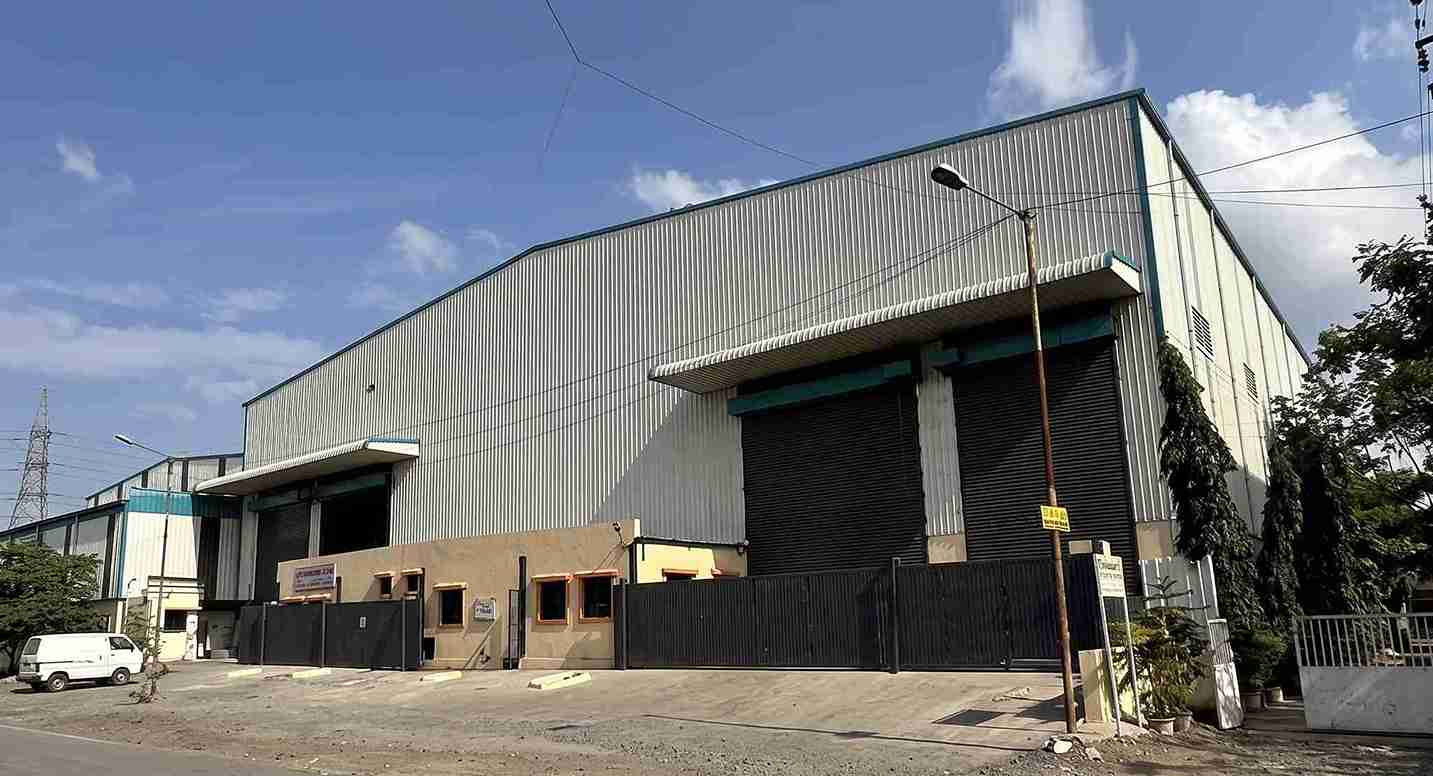
Industrial Factory Shed Manufacturers
- Home
- Industrial Factory Shed Manufacturers

Sahyadri Infra Projects is a leading Industrial Factory Shed Manufacturers in Nashik, Suppliers and Contractors in Nashik, catering to businesses developing manufacturing plants, industrial workshops, logistics facilities and commercial-scale production infrastructure. With 15+ years of industry experience, the company emphasizes engineering reliability, construction management, material quality and application-specific building solutions.
Our Industrial Factory Shed Construction Services encompass steel structure development, customized shed fabrication, industrial roofing, prefabricated buildings and integrated civil construction. Every project is approached with attention to building dimensions, operational demands, structural specifications and compliance requirements, ensuring that the proposed facility meets practical industrial needs.
Our project capabilities include planning, fabrication coordination, installation and construction support for diverse industrial applications. By combining technical evaluation with organized execution practices, we help businesses establish industrial infrastructure designed for productivity, durability and long-term usability.
Nashik's industrial ecosystem includes automotive, engineering, electrical equipment, pharmaceutical, food-processing and manufacturing businesses. Industrial construction requirements extend across Satpur MIDC, Ambad MIDC, Sinnar MIDC, Malegaon MIDC near Sinnar, Gonde MIDC, Igatpuri industrial areas, Dindori and nearby manufacturing locations. Projects may also serve industrial establishments around Ozar and Pimpalgaon Baswant, depending on site accessibility and scope.
Industrial buildings increasingly require adaptable layouts, improved environmental performance and compatibility with automated production. The following shed configurations address different operational priorities.
A Factory Warehouse Shed or Industrial Storage Shed must support efficient storage, safe circulation and dependable goods movement. Layout development can accommodate loading and unloading zones, pallet-racking systems, forklift aisles, dispatch areas and designated inventory sections.
Modern warehouse requirements may also include provisions for barcode-based tracking, warehouse management systems, conveyor installations and automated storage equipment. Floor loading, clear height, dock geometry and fire protection arrangements are assessed according to the intended inventory and operating procedures.
Factory Warehouse Shed Fabrication involves preparing structural members and compatible building components according to approved engineering drawings. Industrial Shed Fabrication Services address cutting accuracy, hole positioning, welding procedures, connection details and component identification.
Coordinated fabrication and delivery schedules help organize site erection and reduce avoidable handling delays. Quality checks, dimensional verification, surface preparation and protective coating requirements are incorporated according to project specifications and applicable standards.
Factory Warehouse Steel Shed Fabrication is suitable for facilities requiring engineered steel framing, durable structural connections and efficient use of internal space. Member selection depends on building spans, imposed loads, wind conditions, roof systems and equipment requirements.
For facilities using overhead cranes, heavy machinery or suspended services, the structural design must account for relevant dynamic forces and concentrated loads. Steel grades, connection arrangements, corrosion protection and erection methodology are determined through project-specific engineering.
Selecting Industrial Shed Manufacturers and Industrial Shed Contractors requires evaluating structural design capability, material traceability, fabrication standards and installation coordination. An experienced Industrial Shed Construction Company can coordinate documented specifications, drawings, inspection procedures and defined responsibilities across fabrication and site execution.
Industrial Shed Fabrication can include primary frames, secondary members, bracing systems, roof supports, cladding components and associated steelwork. Industrial Shed Installation Contractor services can coordinate erection, roofing and cladding according to the agreed project scope. Suitable protective coatings and detailing help address corrosion exposure, while maintenance access and drainage provisions contribute to building serviceability.
Industrial Shed and Warehouse Construction supports evolving requirements across several sectors:
Industrial Factory Shed Construction can also include a Factory Shed or Plant Shed designed for specialized manufacturing operations, equipment installation and future production expansion. Industrial Shed Construction and associated civil works can be planned around site conditions, operational requirements and the intended building use.
| Technical Parameter | Specification |
|---|---|
| Structural System | Pre-Engineered Steel Structure (PEB) |
| Primary Frame | IS 2062 E350 Grade Steel |
| Roof Slope | 1:10 to 1:20 |
| Roof Sheeting | 0.50 mm PPGI Sheet |
| Wall Cladding | 0.45 mm PPGI Sheet |
| Design Wind Speed | 39–47 m/s, as per site |
| Structural Design Code | IS 800:2007 |
| Roof Live Load | 0.75 kN/m², subject to design |
| Foundation System | RCC Isolated Footings |
Emerging developments are influencing industrial building design and delivery:
Industrial shed pricing depends on built-up area, structural span, eave height, steel consumption, foundation conditions, flooring requirements, cladding, insulation and installation complexity. Additional costs may include electrical systems, fire protection, drainage, internal roads and statutory approvals.
A meaningful estimate requires plot information, proposed building dimensions, operational requirements and a defined scope of work. Comparing quotations against itemized quantities and material specifications helps businesses assess overall project value rather than relying solely on a basic per-square-foot rate.
Sahyadri Infra Projects is a leading Industrial Factory Shed Manufacturers in Nashik, Suppliers and Contractors in Nashik. We offer factory shed fabrication, industrial shed installation and warehouse construction services tailored to diverse industrial requirements. Our team focuses on engineering coordination, quality fabrication and efficient project planning to deliver functional, durable industrial facilities that meet clients’ operational needs and future expansion goals.
Projects can be evaluated across Satpur, Ambad, Sinnar, Malegaon near Sinnar, Gonde and other nearby industrial locations, subject to site assessment and project scope.
Plot dimensions, MIDC plot or block designation, building area, required height, intended use, equipment loads and construction scope help establish an initial estimate.
Yes. These provisions can be incorporated when evaluated during structural planning, considering additional loads, clearances, safety requirements and applicable permissions.
Yes. Prefabricated steel systems can suit many warehouse applications when designed for the required storage loads, building dimensions, environmental conditions and material-handling systems.
Industrial sheds can be designed for manufacturing units, warehouses, workshops, assembly facilities and other industrial applications according to operational requirements. Options include a Factory Shed, Plant Shed and Industrial Storage Shed.
Yes. Shed layouts, structural spans, building heights and internal arrangements can be planned around plot dimensions, site conditions and intended industrial activities.
Yes. The scope can include excavation, foundations, flooring, structural installation and associated civil works, depending on project requirements and the agreed contract. Industrial Shed Contractors can coordinate these activities according to the agreed scope.
Project costs depend on built-up area, structural specifications, steel quantities, foundation requirements, roofing materials, flooring and the overall construction scope.
Yes. Structural design can account for machinery loads, equipment foundations, vibration considerations and operational clearances based on technical specifications.
Roofing options can include metal sheets, insulated panels and other suitable systems selected according to thermal performance, weather protection and operational needs.