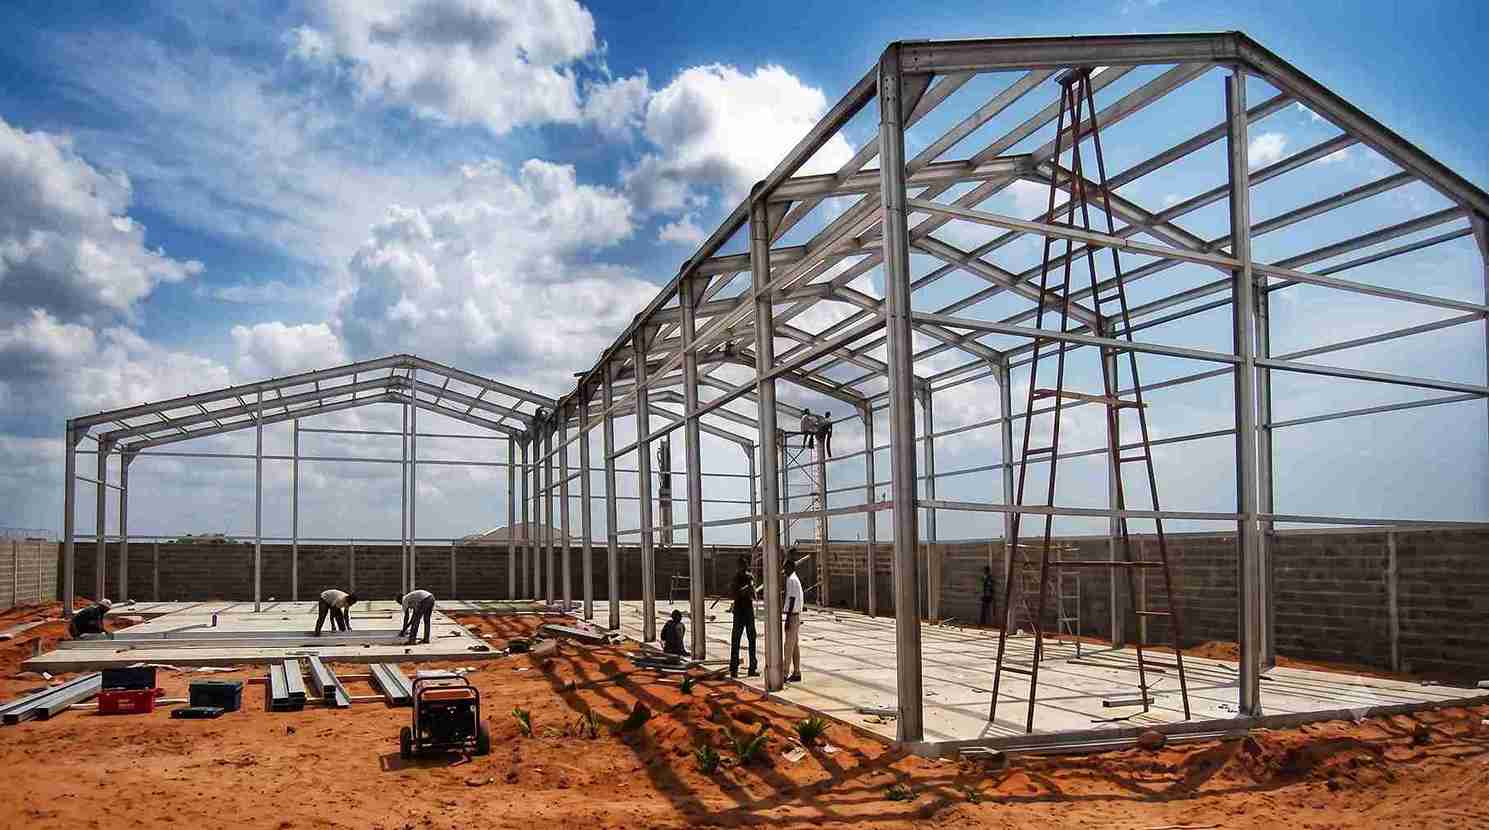
PEB Shed Manufacturers
- Home
- PEB Shed Manufacturers

Sahyadri Infra Projects is a leading PEB Shed Manufacturers in Nashik, Suppliers and Fabricators in Nashik, delivering engineered steel building solutions for industrial, manufacturing, warehousing and commercial developments. Our capabilities encompass project planning, structural engineering, steel fabrication, material supply and on-site installation, with an emphasis on practical building layouts, efficient construction methods and reliable structural performance.
With experience in steel construction and pre-engineered building systems, we undertake projects ranging from specialised production facilities to large industrial campuses and modern logistics infrastructure. Our project methodology integrates technical detailing, fabrication coordination and erection planning to address individual site conditions, operational priorities and construction objectives.
We support businesses seeking durable, scalable and cost-conscious steel infrastructure through carefully developed building configurations. By coordinating essential project stages and considering future operational demands, we help establish functional facilities aligned with contemporary industrial development and evolving commercial requirements.
Our service coverage includes Satpur MIDC, Ambad MIDC, Sinnar MIDC, Malegaon MIDC, Igatpuri industrial areas, Dindori, Ozar, Gonde, Vilholi, Pathardi, Pimpalgaon Baswant and surrounding industrial locations across the Nashik region. Project enquiries can specify the relevant MIDC estate, sector, plot number, block designation, access road and adjoining industrial zone to facilitate site identification, preliminary assessment and construction planning. Final feasibility depends on plot dimensions, land-use permissions, access conditions and applicable industrial development regulations.
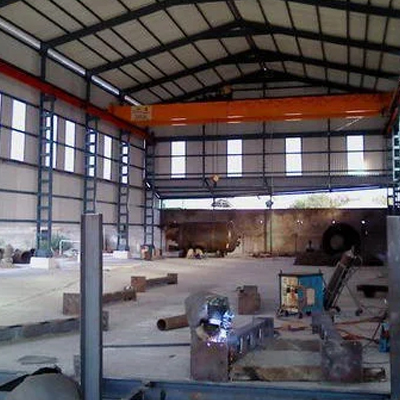
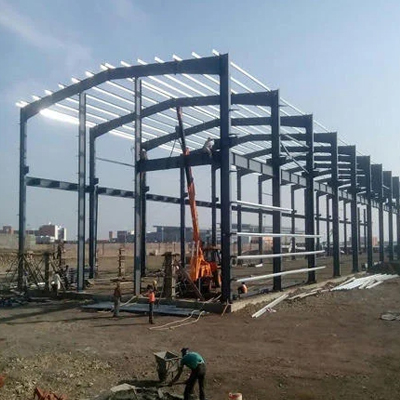
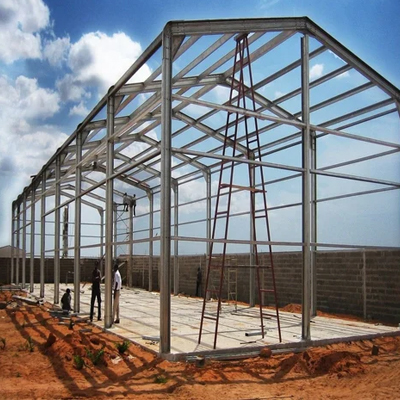
Industrial construction increasingly favours building systems that accommodate automation, controlled environments, specialised production and future capacity changes.
A PEB Industrial Shed can accommodate industrial processes that demand organised equipment placement, dependable structural framing and practical internal circulation. Our industrial building solutions address applications such as:
A Heavy-Duty Pre-Engineered Building Shed can be engineered for demanding industrial applications involving specified equipment loads, overhead cranes and specialised material-handling systems, subject to structural calculations and foundation requirements.
An Industrial PEB Factory Shed provides a practical framework for businesses establishing new production capacity or modernising existing premises. Structural layouts can accommodate production bays, administrative areas, equipment platforms and designated service zones within an integrated building arrangement.
A Factory PEB Shed may also incorporate crane-supporting frames, engineered roof monitors, translucent daylight panels and compatible ventilation systems. Where project requirements justify it, a Peb Factory Shed can be designed with extension provisions and coordinated interfaces for utilities, fire-safety systems and material-handling equipment.
For specialised production environments, an Industrial PEB Shed can combine primary steel framing with secondary members, roof sheeting, wall cladding and appropriate protective finishes. A Prefabricated Shed can also be considered where component standardisation and planned site assembly suit the project programme. A Customized PEB Shed can accommodate specific span, height, layout and operational requirements according to the approved design.
A Warehouse PEB Shed supports organised inventory storage, goods movement and efficient use of available industrial land. Building planning can account for rack configurations, forklift circulation, loading interfaces, dock positions and required clear heights.
A Logistics Warehouse PEB Building can incorporate receiving and dispatch zones, cross-docking areas and layouts suited to distribution workflows. Similarly, a Distribution Center PEB Shed can be evaluated for e-commerce fulfilment, regional supply chains and high-volume material handling.
As a Storage Shed Manufacturer, we support storage-oriented building requirements through suitable structural layouts, weather-resistant envelopes and coordinated provisions for insulation, ventilation and drainage. Industrial Warehouse Construction may additionally require fire protection, emergency access, specialised flooring and equipment-specific foundations.
A Workshop PEB Shed is suited to maintenance centres, fabrication units, equipment repair facilities and technical service operations. Building arrangements can provide designated work bays, machinery foundations, ventilation provisions and appropriate circulation for personnel and vehicles.
An Automobile Workshop Shed may accommodate vehicle inspection, servicing, repair stations and equipment installation. An Industrial Garage Shed can support fleet maintenance, industrial vehicle storage and service operations, while a Machinery Shed provides dedicated space for production equipment, pumps, compressors and compatible industrial installations.
For fabrication-intensive operations, a PEB Industrial Shed can be coordinated with welding areas, component storage, lifting equipment and workshop safety provisions. Structural design must account for actual equipment loads, vibration, clearances and applicable safety requirements.
| Design Parameter | Engineering Consideration |
|---|---|
| Building dimensions | Span, length, height and usable floor area |
| Structural framework | Steel grades, member sizing, bracing and connections |
| Roof and wall envelope | Profiled sheets, insulated panels and weatherproofing |
| Foundation interfaces | Soil investigation, column reactions and anchor-bolt layouts |
| Environmental loads | Wind, seismic, imposed and equipment-related loads |
| Industrial equipment | Crane loads, machinery foundations and service clearances |
| Building performance | Ventilation, daylighting, drainage and corrosion protection |
| Fire and safety provisions | Applicable codes, access routes and project-specific requirements |
Our delivery process can include structural calculations, detailed fabrication drawings, steel procurement, component fabrication, surface treatment, roofing, cladding and site erection. PEB Shed Installation requires coordination between manufacturing schedules and site readiness to organise component deliveries, lifting arrangements and installation sequences.
Project documentation, material traceability, dimensional inspections and appropriate quality checks support construction control. Where specified, building services and ancillary steelwork can be coordinated with the main structure to reduce interface conflicts during execution.
When comparing PEB Companies, industrial buyers should assess design capability, fabrication resources, installation planning, technical documentation and clearly defined commercial inclusions. A Turnkey PEB Shed solution can coordinate engineering, fabrication, supply and erection within an agreed scope of work.
Demand is moving towards digitally coordinated steel detailing, optimised structural weight, automated warehouses, solar-compatible roofs and improved thermal performance. India’s PEB market is projected to grow at 9.5–10.5% CAGR, reaching ₹330–345 billion by FY2030. Emerging applications include smart manufacturing campuses, modular industrial expansion, advanced distribution facilities and buildings prepared for automated storage and retrieval systems.
Modern PEB Structure projects increasingly require coordination between structural engineering, electrical infrastructure, fire protection, automation and energy-management systems. Early planning helps determine which technologies offer practical value without introducing unnecessary cost or complexity.
PEB Shed cost depends on building span, height, steel quantity, structural loading, soil conditions, foundation design, roofing specifications, insulation and erection complexity. Transportation distance, crane requirements, mezzanines, fire-safety installations, access restrictions and specialised finishes can further influence the overall investment.
For accurate pricing, provide the plot and block designation, site dimensions, preliminary layout, intended application, equipment details and expected completion schedule. A clearly defined scope helps establish comparable quotations and identify exclusions before contract finalisation.
Sahyadri Infra Projects is a leading PEB Shed Manufacturers in Nashik, Suppliers and Fabricators in Nashik. We provide coordinated steel building solutions covering engineering, fabrication, supply and installation for industrial, manufacturing, warehousing and commercial applications. As a Pre Engineered Building Company and PEB Structure specialist, we support project development through practical design coordination, application-specific planning and construction management. From an Industrial Shed to a specialised Factory PEB Shed, our solutions are developed around approved specifications, site conditions and intended building performance.
A PEB shed is an engineered steel building manufactured from prefabricated components and assembled at the project site.
Manufacturing, automotive, engineering, food processing, warehousing and logistics businesses commonly use PEB buildings.
Yes, provided the structural framework, connections and foundations are designed for the specified crane loads.
Building dimensions, plot details, application, loading requirements, specifications and installation scope are essential.
Expansion can be planned where the structural design, site constraints and future loading requirements permit it.
Steel quantity, building dimensions, foundations, cladding, insulation, equipment loads and installation requirements influence cost.
Yes, the layout can accommodate loading interfaces and storage systems subject to structural and operational planning.
Provide the MIDC estate name, sector, plot number, block designation and available site layout.
Yes, suitable insulated roof and wall systems can be specified according to thermal and operational requirements.
A PEB shed typically uses an integrated, engineered system of factory-prepared components designed for coordinated site assembly. A Prefabricated PEB Shed uses prefabricated components for planned site erection, while a Peb Structural Shed can be engineered for specific industrial applications depending on the building requirements.