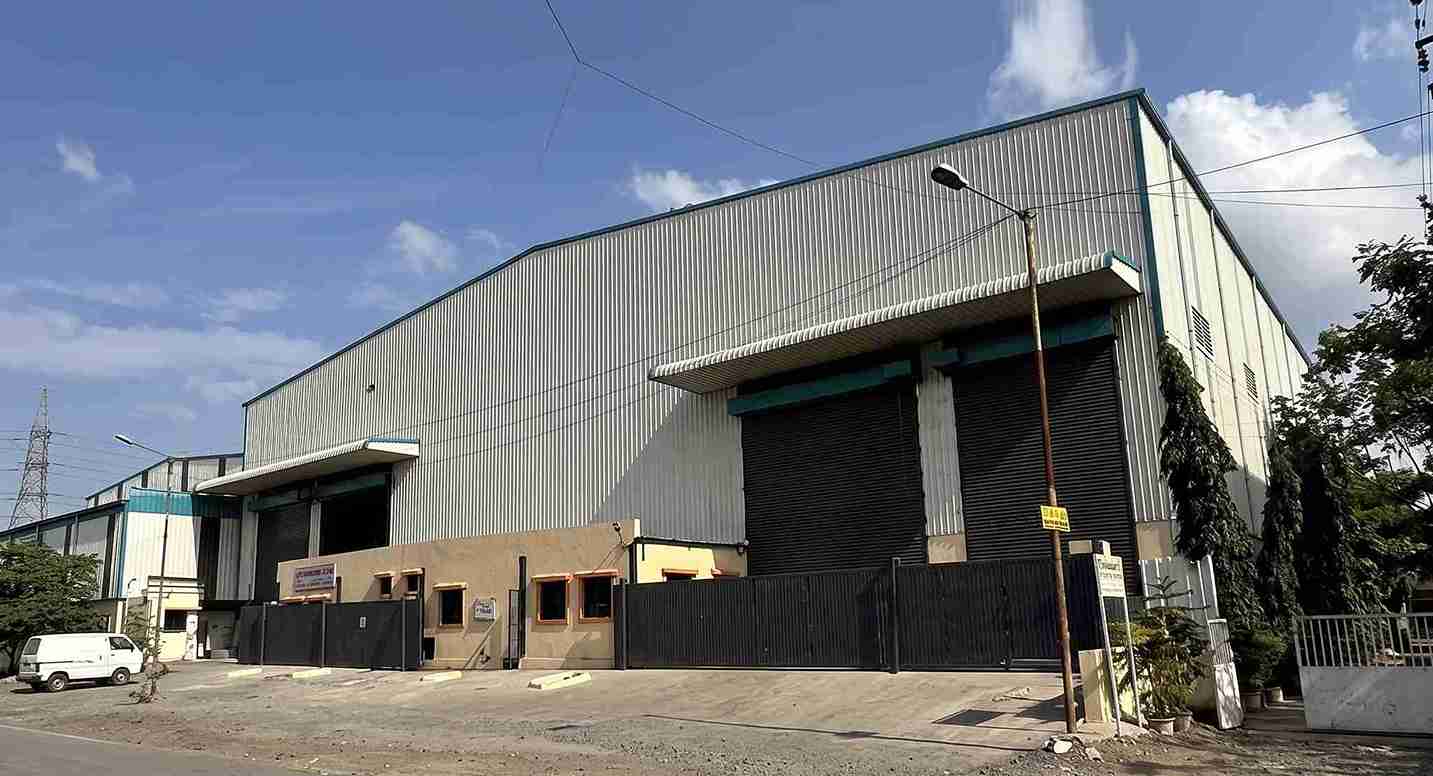
Industrial Factory Shed Construction
- Home
- Industrial Factory Shed Construction

Sahyadri Infra Projects Industrial Factory Shed Construction Services in Kurkumbh, Pune, for businesses developing manufacturing plants, process facilities, industrial warehouses and specialized production buildings. With over 15 years of experience, we undertake industrial construction with a focus on structural reliability, functional planning and dependable project execution. Industrial facilities require building systems that align with machinery layouts, production capacity, material handling, environmental conditions and operational safety. Our construction services integrate structural steelwork, civil engineering, roofing systems and industrial infrastructure to develop facilities suited to specific business requirements.
Our service coverage includes Kurkumbh MIDC and the surrounding industrial belt of Daund taluka, including Patas, Daund, Baramati, Kasurdi, Jiregaon, Girim and Kauthadi, along with nearby industrial locations in the Pune district.
Industrial development in Kurkumbh requires careful consideration of the allotted plot, site boundaries, permissible land use and available infrastructure. Industrial premises in the area use designations such as A-series, C-series and D-series plots, while additional Kurkumbh developments include E-series and F-series designations.
Examples of documented plot references include A-68, C-122, D-18, D-26/1 and D-37/1. Additional Kurkumbh developments may include plots identified as A-5, A-7, C-1, C-2 and F-series plots, depending on the particular industrial estate and allotment record. These references are indicative examples, not a statement of availability.
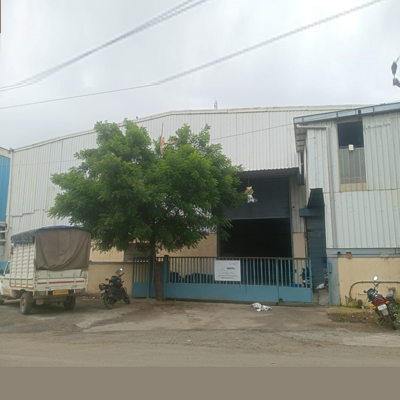
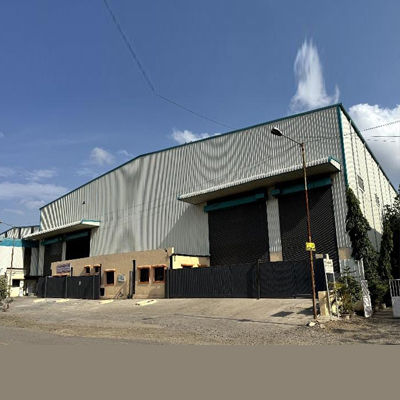
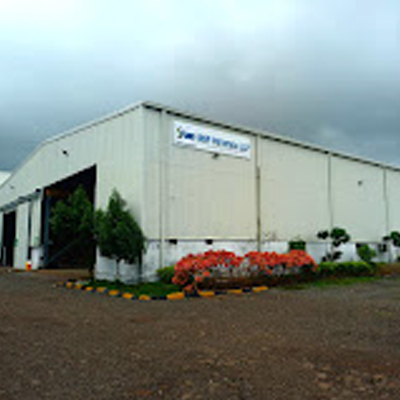
Industrial Factory Building Construction involves developing a purpose-built facility around the technical and operational needs of an enterprise. The building configuration may combine structural steel framing, pre-engineered building components, reinforced concrete foundations, industrial flooring, insulated enclosures and integrated service infrastructure.
Our engineering approach considers column positioning, equipment foundations, overhead crane loads, roof drainage, ventilation, fire-safety coordination and future equipment installation. These requirements help establish a practical building configuration before fabrication and site execution begin.
For businesses planning a complete industrial facility rather than a standalone shed, explore our industrial construction contractor services in Kurkumbh for broader factory and industrial building requirements.
Pre-Engineered Industrial Sheds
PEB systems are suitable for businesses seeking engineered steel buildings with coordinated components, repeatable fabrication processes and adaptable layouts. Our PEB construction services cover structural framing, roof systems, wall cladding and installation coordination.
Heavy-Duty Engineering and Crane-Ready Sheds
These buildings accommodate demanding industrial activities involving heavy machinery, fabrication equipment, overhead lifting systems and large material assemblies. Structural design is developed around verified loads, equipment clearances and operational movement.
Modular and Scalable Manufacturing Sheds
Modular configurations support phased industrial development, allowing businesses to plan production areas and potential extensions around an appropriate structural grid. Our Custom Industrial Shed solutions address site-specific dimensions and changing production requirements.
Temperature-Controlled and Insulated Industrial Buildings
Suitable for selected pharmaceutical, food-processing, chemical and precision-manufacturing applications, these facilities can incorporate insulated roofing, appropriate wall systems, controlled access and coordinated mechanical services.
Automated Warehouse and Fulfilment Sheds
Designed for modern inventory operations, these structures can accommodate high-density racking, automated material movement, sorting areas, loading bays and designated dispatch zones.
Solar-Integrated and Energy-Conscious Sheds
Roof structures can be evaluated for planned photovoltaic installations, subject to structural capacity, wind loading, waterproofing requirements and suitable electrical coordination.
Our industrial construction capabilities support diverse sectors operating in and around Kurkumbh MIDC.
Sahyadri Infra Projects provides coordinated construction services through a defined sequence of technical and site activities.
1. Feasibility and Site Verification: Plot measurements, ground conditions, access limitations, industrial activity and development permissions are reviewed.
2. Architectural and Structural Engineering: Building geometry, structural grid, roof profile, loading conditions and operational clearances are established through project-specific design.
3. Civil Foundations and Industrial Floors: Foundation design, anchor-bolt positioning, reinforced concrete work and floor specifications are coordinated with machinery and structural requirements.
4. Steel Fabrication and Procurement: Approved structural drawings guide member fabrication, component preparation, material inspection and delivery scheduling.
5. Erection and Building Enclosure: Structural frames, bracing, roof sheets, wall cladding, gutters and weatherproofing components are installed in sequence.
6. Services and Project Completion: Electrical coordination, ventilation, drainage, access systems and designated fire-safety provisions are integrated according to the agreed scope.
Our Turnkey Industrial Shed service brings these activities under a coordinated execution arrangement, subject to the inclusions defined in the project contract.
The following parameters provide an initial planning reference. Final values depend on engineering calculations and the intended application.
| Technical element | Project-specific options |
|---|---|
| Structural system | PEB, structural steel or hybrid construction |
| Building height | Determined by machinery and storage clearances |
| Roofing | Profiled metal sheets or insulated panels |
| Wall systems | Metal cladding or insulated enclosures |
| Industrial flooring | RCC, VDF, Trimix or specified resin finishes |
| Lifting equipment | Crane-support provisions where engineered |
| Natural lighting | Skylights and daylight panels where suitable |
| Thermal performance | Insulation selected for operating conditions |
| Expansion provisions | Structural and layout planning as required |
Industrial shed construction cost per square foot varies according to building dimensions, steel consumption, clear height, foundation conditions, roofing systems, insulation, flooring, crane requirements and the extent of turnkey work.
Businesses researching factory shed construction cost, PEB shed price per sq ft, PEB construction cost, industrial shed price per sq ft or factory building construction cost should compare quotations against equivalent specifications rather than headline rates alone.
As a Factory Shed Builder, we assess the project scope and prepare a detailed bill of quantities covering structural materials, civil works, fabrication, erection, cladding and specified additional services. This approach supports more transparent budgeting and informed scope comparisons. Get in touch with us to discuss pricing and cost
15+ Years of Industry Experience
Our experience across industrial construction and infrastructure supports structured planning for varied factory requirements.
80 Completed Projects
Project experience provides practical exposure to different structural configurations, site conditions and industrial development requirements.
72 Active Industry Professionals
Our multidisciplinary workforce supports coordination between engineering, construction, supervision and project execution.
Engineering-Led Execution
Structural configuration, material requirements, site conditions and operational needs are considered before construction stages are finalized.
Application-Specific Development
Factory, warehouse, engineering, fabrication and production facilities can be planned according to their individual functional requirements.
Businesses looking for industrial factory shed construction in Kurkumbh MIDC can connect with Sahyadri Infra Projects to discuss their project requirements. You can also view our Google Business Profile for company details, location information and customer reviews.
Sahyadri Infra Projects known as a prominent Industrial Factory Shed Construction in Kurkumbh MIDC. Our capabilities cover Factory Shed Contractor, Industrial Shed Contractor, Factory Shed Construction Company, Industrial Factory Building Construction, Industrial Shed Construction Company, Factory Shed Builder, Industrial Building Construction, Turnkey Industrial Shed and Custom Industrial Shed requirements.
For businesses developing or expanding industrial infrastructure in Kurkumbh MIDC, the construction strategy can be aligned with site conditions, building use, equipment requirements, material flow and long-term operational needs.
Yes. We undertake industrial shed projects in Kurkumbh MIDC and nearby locations, subject to site assessment, project scope and applicable approvals.
Yes. We plan industrial buildings for these sectors with suitable structural arrangements and coordinated provisions for process equipment, utilities and application-specific safety requirements.
Yes. Extensions and additional production or storage areas can be evaluated against the existing structure, available land, foundation conditions and applicable permissions.
The allotted plot details, site plan, proposed built-up area, required height, intended industrial activity, machinery loads and preferred scope help establish a preliminary estimate.
For industrial construction in Kurkumbh MIDC, Sahyadri Infra Projects provides project-oriented building solutions designed to support manufacturing operations, infrastructure development and planned industrial growth.