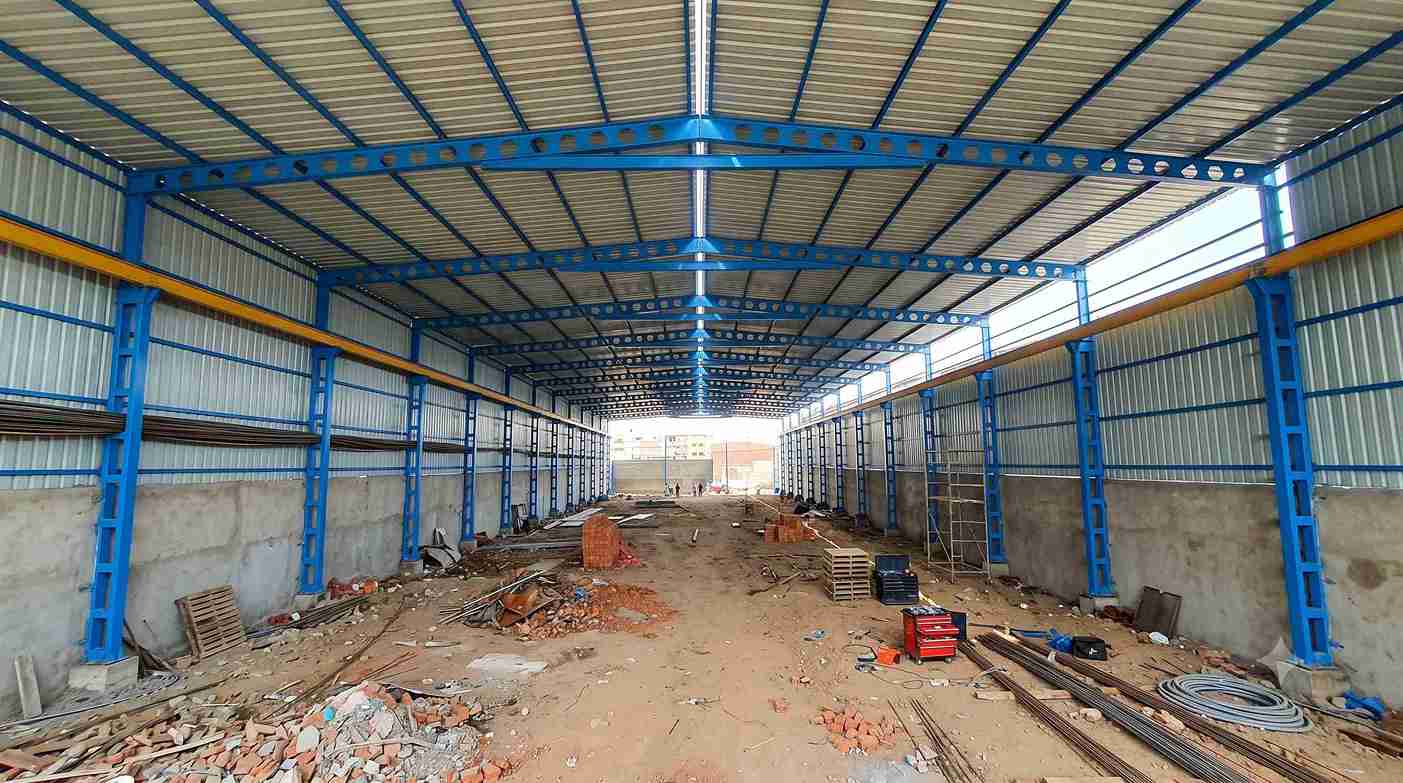
Warehouse Contractors
- Home
- Warehouse Contractors

Sahyadri Infra Projects is recognized as a trusted Warehouse Contractors in Ahilyanagar, delivering construction solutions backed by more than 15 years of experience across construction, architecture, interiors and industrial infrastructure. Our capabilities support businesses requiring dependable warehouse buildings, organised storage facilities and industrial structures developed according to specific operational, technical and commercial objectives.
As a professional Warehouse Construction Company in Ahilyanagar, we coordinate project planning, engineering, material selection, structural execution and essential building infrastructure. Our approach prioritises construction accuracy, practical functionality, efficient space utilisation and compliance with applicable building regulations to establish facilities suitable for long-term industrial use.
Our multidisciplinary expertise enables us to undertake warehouse developments for manufacturing businesses, agricultural enterprises, distributors, logistics operators and commercial organisations. From initial site assessment to construction completion, we focus on integrating structural reliability, operational convenience and project-specific requirements into every development.
Ahilyanagar's agricultural economy, automobile businesses, food-processing units and expanding industrial activity create demand for reliable storage and distribution facilities. Our service coverage focuses on MIDC Ahmednagar, Supa MIDC, Nagar-Manmad Road, Shendra-adjacent regional supply routes where commercially feasible, Rahuri, Shrirampur, Sangamner and surrounding industrial and commercial areas. Projects are evaluated according to site suitability, access, local development regulations and infrastructure availability.
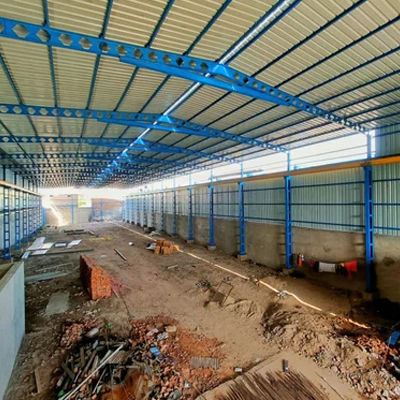
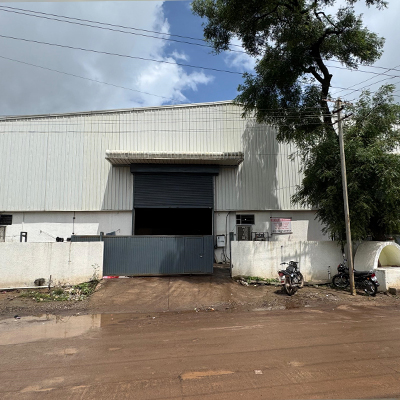
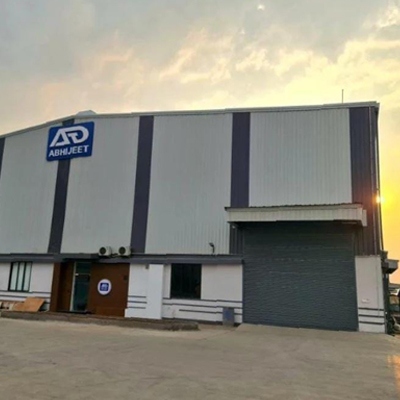
Our Warehouse Construction Services cover essential building components, including site preparation, foundations, structural installation, flooring, roofing and utility coordination.
Key deliverables include:
Industrial Warehouse Construction requires engineering decisions that reflect operational loads, inventory characteristics, vehicle movement and environmental conditions. In Ahilyanagar, warehouse planning can support automobile components, engineering products, agricultural inputs, harvested produce, food-processing materials and finished commercial goods.
Our Industrial Warehouse Construction Services consider clear internal heights, column positioning, floor capacity, truck turning radii, ventilation and material-handling equipment. Agricultural storage projects may require moisture management, pest-control provisions and suitable ventilation, while automotive and engineering facilities may need heavier floors, organised dispatch zones and equipment access.
PEB Warehouse Construction provides an engineered steel-building solution for businesses seeking coordinated fabrication, assembly and enclosure systems. Depending on structural design, site conditions and building dimensions, pre-engineered systems can support efficient erection, adaptable layouts and potential future extensions.
Coordination with Warehouse Structure Manufacturers helps align approved drawings, steel specifications, connections and installation requirements. As a trusted Warehouse Contractors in Ahilyanagar, we ensure that final designs account for applicable Indian Standards, wind loads, imposed loads, foundation capacity and statutory approvals.
Businesses seeking dependable industrial construction solutions can rely on Sahyadri Infra Projects as an experienced Warehouse Contractors in Ahilyanagar, offering coordinated construction expertise for warehouse facilities designed around operational requirements.
| Technical Parameter | Specification |
|---|---|
| Structural System | Pre-Engineered Steel Structure (PEB) |
| Design Code | IS 800:2007 |
| Steel Grade | E250 / E350 |
| Roof Slope | 1:10 to 1:20 |
| Bay Spacing | 6–8 m (typical) |
| Roof Sheeting | 0.50 mm PPGI |
| Wall Cladding | 0.45–0.50 mm PPGI |
| Foundation Type | RCC Isolated Footings |
| Wind Load Design | IS 875 (Part 3) |
As Warehouse Designing Contractors, we develop layouts around inventory categories, storage density, receiving procedures and dispatch requirements.
Planning can incorporate:
Warehouse requirements differ across local industries. Suitable configurations include:
Selecting appropriate materials influences durability, maintenance and long-term building performance. Our project coordination evaluates concrete grades, reinforcement, structural steel, roofing sheets, insulation, floor hardeners and industrial doors.
Working with suitable Warehouse Construction Manufacturers helps align material selection with technical requirements, availability and operating conditions. Quality checks focus on concrete strength, floor flatness, joint detailing, corrosion protection, roof drainage and weatherproofing.
Our warehouse development solutions can support:
Warehouse costs depend on plot conditions, building dimensions, foundation design, steel specifications, flooring, utilities, fire protection and site development. Ahilyanagar businesses should also evaluate road connectivity, vehicle access, drainage, power availability and the distance between storage facilities and suppliers or customers.
Automation-ready layouts, energy-efficient lighting, rooftop solar provisions and flexible storage systems can improve operational adaptability. Our Warehouse Construction Companies approach considers these requirements according to investment priorities, technical feasibility and applicable regulations.
Sahyadri Infra Projects is a trusted Warehouse Contractors in Ahilyanagar, providing coordinated construction solutions for industrial storage, logistics distribution and commercial warehousing. Our capabilities encompass Industrial Warehouse Construction, PEB Warehouse Construction, structural engineering, site infrastructure and integrated project execution. Contact our team to discuss your plot details, operational requirements and proposed investment so that a suitable warehouse development plan can be established.
A contractor coordinates construction activities, including civil works, structural execution, roofing and associated infrastructure.
Projects can be considered in MIDC Ahmednagar and other suitable industrial locations, subject to site feasibility and approvals.
Yes. Properly engineered steel buildings can support agricultural storage, provided ventilation, moisture control and loading requirements are addressed.
Plot dimensions, proposed area, intended use, building height, floor loads and preferred specifications help establish project requirements.
Yes. Appropriate structural clearances, flooring specifications and equipment interfaces can be incorporated during planning.
Potential service areas include MIDC Ahmednagar, Supa MIDC, Rahuri, Shrirampur, Sangamner and other suitable surrounding locations.
Foundations, building size, steel, flooring, utilities, fire safety and site development influence overall costs.
Projects can incorporate insulation, refrigeration and monitoring systems according to the goods being stored.
Turnkey execution can be considered when design, construction, infrastructure and associated services are included in the agreed scope.
Duration depends on building size, design complexity, ground conditions, material availability and statutory approvals.