Warehouse Contractors
- Home
- Warehouse Contractors

Sahyadri Infra Projects is recognized as a trusted Warehouse Contractors in Kolhapur, delivering construction solutions backed by more than 15 years of experience across construction, architecture, interiors and industrial infrastructure. Our capabilities support businesses requiring dependable warehouse buildings, organised storage facilities and industrial structures developed according to specific operational, technical and commercial objectives. As a Warehouse Contractors in Kolhapur, we provide integrated expertise to support industrial infrastructure development.
As a professional Warehouse Construction Company, we coordinate comprehensive site evaluation, structural engineering, material sourcing, civil execution and essential utility integration. Our methodology emphasizes structural precision, workflow optimization, maximum volumetric capacity and strict adherence to regional industrial development norms to establish facilities built for sustained commercial performance.
Our multidisciplinary expertise enables us to undertake custom storage developments for foundry units, sugar and jaggery producers, textile manufacturers, third-party logistics providers and agro-processing enterprises. From initial land surveying to final handover, we focus on integrating load-bearing reliability, seamless material movement and industry-specific technical requirements into every project.
Our service coverage focuses on Shiroli MIDC, Gokul Shirgaon MIDC, Five Star MIDC Kagal-Hatkanangale, Ichalkaranji industrial estates, Panhala-adjacent supply corridors, Jaysingpur, Gadhinglaj and surrounding commercial hubs along NH-48. Every project is evaluated according to soil bearing capacity, heavy-vehicle accessibility, local MIDC development regulations and utility infrastructure availability.
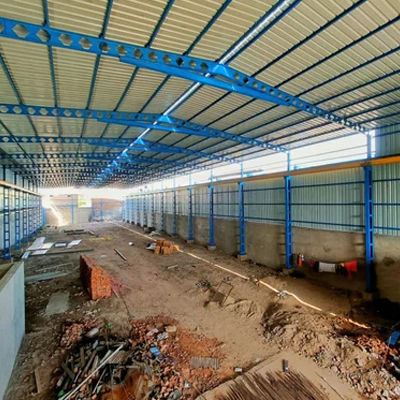
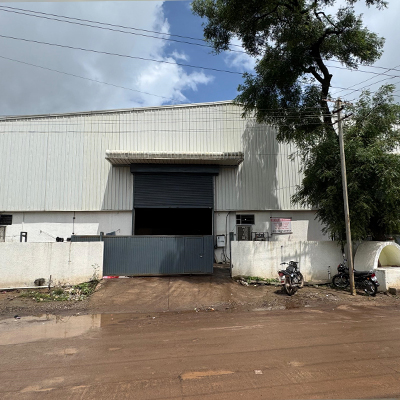
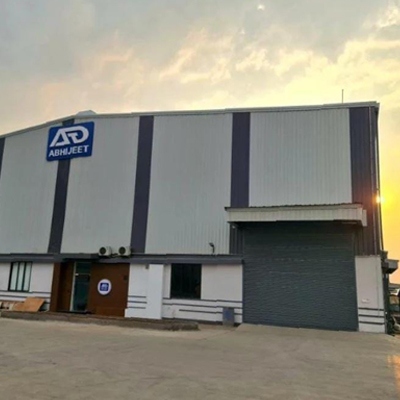
Our Warehouse Construction Services cover every critical building phase, from ground stabilization and heavy foundations to structural erection, high-tolerance flooring and building envelope installation. As an Warehouse Contractors in Kolhapur, we coordinate essential construction activities to support efficient industrial project execution.
Key deliverables include:
Industrial Warehouse Construction in Kolhapur requires specialized engineering decisions that account for heavy point loads, high-humidity monsoon conditions, bulk commodity handling and multi-axle container movement. Local warehouse planning frequently supports cast-iron and automotive components, CNC machinery, raw sugar and jaggery stocks, textile bales, footwear inventory and cold-chain agricultural produce.
Our Industrial Warehouse Construction Services prioritize clear eaves heights, wide column-free spans, reinforced floor slabs, generous dock aprons and overhead crane or material-handling integration. Agro-processing and jaggery storage facilities require damp-proof flooring, controlled cross-ventilation and rodent-proof sealing, whereas foundry and engineering warehouses demand high-tonnage floor capacities, dust control and organized dispatch bays.
PEB Warehouse Construction offers a fast-track, engineered steel-building framework for enterprises seeking synchronized off-site fabrication, rapid on-site bolting and weather-tight enclosure systems. Depending on span requirements, crane loads and plot geometry, pre-engineered systems allow faster commissioning, column-free interiors and modular longitudinal expansion.
Close coordination with Warehouse Structure Manufacturers ensures that shop drawings, primary rafters, secondary purlins, high-strength anchor bolts and sheeting profiles match exact site tolerances. As an Warehouse Contractors in Kolhapur, we recognize the importance of ensuring that final structural designs account for Indian Standards, regional wind speeds, seismic zones, dead and live loads, and MIDC statutory approvals.
| Technical Parameter | Specification |
|---|---|
| Structural System | Pre-Engineered Steel Structure (PEB) |
| Design Code | IS 800:2007 |
| Steel Grade | E250 / E350 |
| Roof Slope | 1:10 to 1:20 |
| Bay Spacing | 6–8 m (typical) |
| Roof Sheeting | 0.50 mm PPGI |
| Wall Cladding | 0.45–0.50 mm PPGI |
| Foundation Type | RCC Isolated Footings |
| Wind Load Design | IS 875 (Part 3) |
As Warehouse Designing Contractors, we configure internal layouts around SKU velocity, pallet density, inbound dock efficiency and outbound dispatch turnaround.
Planning incorporates:
Distinct industrial sectors across Kolhapur require tailored storage configurations:
Material durability directly governs lifecycle maintenance, thermal comfort and structural safety during Kolhapur’s intense monsoon season. Our procurement and quality teams evaluate concrete mix designs, TMT reinforcement, high-tensile structural steel, Galvalume/PPGI sheets, bubble or glasswool insulation, surface hardeners and motorized dock doors.
Collaborating with certified Warehouse Construction Manufacturers ensures that structural members, fasteners, sealants and drainage components meet rigorous industrial benchmarks. Site inspections verify cube strength, laser floor flatness, weld integrity, anti-corrosive primer thickness and leak-proof roof flashings.
Our warehouse development solutions support key regional industries:
Project budgets depend on soil excavation depth, plinth elevation, clear height, steel tonnage per square metre, floor load ratings, fire-fighting mandates and external development works. Kolhapur enterprises also factor in NH-48 connectivity, container approach roads, MSEB power infrastructure and proximity to Kagal, Shiroli or Gokul Shirgaon supply chains.
Modern facilities increasingly integrate WMS-ready layouts, solar-ready roofs, rainwater harvesting and EV charging docks. Our Warehouse Construction Companies approach balances capital expenditure with long-term operational savings and statutory compliance.
Sahyadri Infra Projects is a trusted Warehouse Contractors in Kolhapur, providing coordinated construction solutions for industrial storage, logistics distribution and commercial warehousing. Our capabilities encompass Industrial Warehouse Construction, PEB Warehouse Construction, structural engineering, site infrastructure and integrated project execution. Contact our team to discuss your plot details, operational requirements and proposed investment so that a suitable warehouse development plan can be established.
A contractor manages complete site execution, including soil testing, RCC foundations, PEB steel erection, industrial flooring, roofing and external utility works.
Yes, we execute projects across Kagal-Hatkanangale Five Star MIDC, Shiroli MIDC, Gokul Shirgaon MIDC, Ichalkaranji and surrounding industrial zones, subject to plot approvals.
Designs incorporate appropriate roof slopes, leak-proof standing seam or PPGI sheeting, high-capacity FRP/steel gutters, downspouts and elevated plinth levels with perimeter storm drains.
Yes, we engineer high-load-capacity VDF/trimmed concrete floors, reinforced foundations and crane-supported PEB frames specifically for foundry and engineering units.
Yes, pre-engineered steel buildings with proper thermal insulation, ridge ventilation and damp-proof flooring provide ideal environments for agricultural and sugar commodities.
Plot survey drawings, soil test reports, required built-up area, clear height, floor load capacity (MT/sq.m) and fire safety requirements help establish an accurate quotation.
Our service coverage includes Shiroli, Gokul Shirgaon, Kagal, Ichalkaranji, Hatkanangale, Jaysingpur, Panhala corridors, Gadhinglaj and key NH-48 industrial locations.
Soil conditions, plinth height, steel tonnage, span width, flooring thickness, insulation type, fire-fighting systems and external road works determine the overall cost.
Yes, we offer complete turnkey delivery covering architectural layout, structural design, civil works, PEB installation, electricals, drainage and statutory compliance support.
Depending on plot size, foundation depth and statutory clearances, standard PEB warehouse projects typically take between 4 to 8 months from design approval to handover.