Warehouse Construction Company
- Home
- Warehouse Construction Company

Sahyadri Infra Projects is a trusted Warehouse Construction Company in Bhosari. With 15+ years of experience in architecture, construction, interior development, commercial infrastructure, and industrial projects, we design and construct durable warehouse sheds based on site conditions, operational requirements, load capacities, and future expansion needs. Backed by a dedicated team of 72 active industry experts, 80 completed projects, and 80 satisfied clients, we focus on quality execution, transparent communication, practical planning, and reliable structural solutions. As a well-known Warehouse Construction Company in Bhosari, we develop strong and functional facilities that support efficient storage, material handling, inventory management, production activities, and distribution.
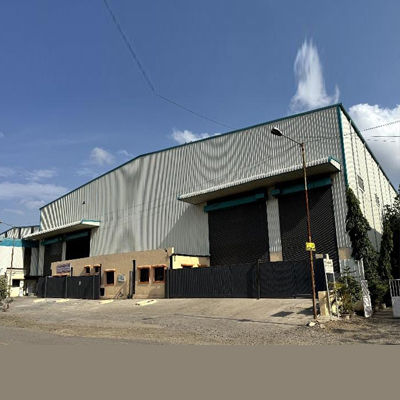


Bhosari is a major industrial and manufacturing hub in the Pimpri-Chinchwad region of Maharashtra and is closely connected with Pune's wider industrial network. The area has a strong presence of automotive manufacturers, engineering companies, fabrication units, machinery industries, electrical businesses, component suppliers, logistics operators, and warehousing facilities. Its connectivity with Pimpri, Chinchwad, Moshi, Chakan, Talegaon, and other industrial zones creates consistent demand for organized storage and distribution infrastructure. For businesses operating in and around this industrial belt, properly planned warehouse construction can support raw-material storage, finished-goods handling, inventory control, dispatch operations, and growing supply-chain requirements.
Our Warehouse Construction Services are developed according to these industrial requirements, with careful consideration of plot utilization, heavy vehicle movement, loading and unloading, storage systems, flooring capacity, ventilation, drainage, safety, and future expansion. From site assessment and functional planning to construction and final handover, we focus on developing warehouses that support smooth material storage, handling, production support, and distribution.
A successful warehouse project starts with understanding how the facility will be used on a daily basis. We study storage patterns, material movement, equipment requirements, loading activities, site accessibility, and future operational needs before developing the construction plan.
Our Warehouse Planning Covers:
As an experienced Warehouse Construction Contractor, we focus on creating facilities that are practical for daily operations rather than simply constructing a building.
Industrial Warehouse Construction requires careful planning because industrial operations often involve heavy materials, machinery, pallets, racking systems, forklifts, loading vehicles, and continuous movement of goods. A warehouse must therefore be structurally capable of supporting its intended operations.
We develop industrial warehouse facilities by considering factors such as floor load requirements, building height, clear-span requirements, internal movement, storage systems, ventilation, and access points. This helps create a workspace that supports efficient operations and reduces unnecessary movement within the facility.
For industrial requirements around Bhosari, we understand the importance of warehouses supporting engineering units, automotive manufacturers and suppliers, fabrication businesses, machinery companies, electrical industries, logistics operators, and distribution networks. Our solutions can accommodate raw-material storage, finished-product handling, spare-parts inventory, production support, dispatch activities, and regional supply-chain operations. The warehouse layout can also be planned around industrial requirements such as frequent truck movement, palletized stock, component storage, bulk material handling, and high-frequency dispatch schedules.
Every project begins with understanding how the facility will actually be used. We evaluate the available site and identify the construction requirements before moving towards structural and execution planning.
Our Warehouse Development Process Includes:
Warehouse Shed Construction is an important solution for organizations that require large covered areas with efficient space utilization and reliable structural performance. Depending on the project requirement, we develop shed structures that support storage, production support, logistics, material handling, and industrial activities.
We focus on appropriate structural systems, roofing solutions, column placement, height requirements, ventilation, lighting provisions, and weather protection. The objective is to create a warehouse environment that remains practical and dependable for regular operations.
As a capable Warehouse Building Contractor, we coordinate different construction activities to maintain better project planning and execution. This approach helps reduce unnecessary complications and keeps the construction process focused on the intended operational requirements.
A PEB Warehouse can be an effective solution where efficient construction timelines, large clear spaces, and flexible layouts are important. Pre-engineered building systems can be planned according to the required dimensions, operational loads, building height, and usage requirements.
Our PEB Warehouse Planning Can Address:
A properly planned PEB structure can help create an organized warehouse facility suitable for various industrial and logistics applications in Bhosari.
Warehouse requirements in Bhosari are influenced by manufacturing activities, engineering industries, automotive supply chains, commercial distribution, logistics, and the need for organized storage infrastructure. We develop warehouse solutions by considering these practical requirements.
Our Warehouse Solutions Aim to Provide:
We believe that a warehouse should support day-to-day productivity. Therefore, every major construction decision is aligned with the intended use of the facility.
Construction quality is important, but warehouse functionality is equally essential. We pay attention to the practical details that can influence daily operations after project completion.
Our approach can include planning for industrial flooring, truck access, loading and docking areas, internal circulation, storage zones, ventilation, drainage, roofing, electrical utilities, fire safety, and future development requirements. These considerations help create a warehouse that is easier to operate and maintain.
For businesses operating around Bhosari's industrial areas, efficient warehouse planning can also help improve the movement of raw materials and finished goods between manufacturing, storage, and distribution activities. Whether the requirement involves a new facility, expansion of existing infrastructure, a dedicated storage building, or a large industrial warehouse, we focus on providing a practical construction solution based on the project's specific purpose.
We follow a systematic approach to warehouse development. Proper coordination between planning and execution helps maintain consistency throughout the project.
Our process generally includes requirement understanding, site evaluation, layout planning, construction planning, material selection, structural execution, quality checks, coordination of different works, and final project completion.
This structured approach helps us provide greater clarity during construction and maintain focus on quality, functionality, and project requirements.
A well-planned warehouse can support efficient storage, smoother material movement, improved operational organization, and long-term business growth. Choosing the right construction approach is important for developing infrastructure that meets present requirements while remaining adaptable for the future.
Sahyadri Infra Projects is a trusted Warehouse Construction Company in Bhosari. We are committed to delivering dependable warehouse construction solutions in Bhosari through practical planning, quality execution, efficient infrastructure development, and a strong understanding of industrial and commercial requirements. Whether the requirement is for Industrial Warehouse Construction, Warehouse Shed Construction, a PEB Warehouse, or complete support from an experienced Warehouse Construction Contractor, we focus on building infrastructure that is strong, functional, and prepared for long-term use. Contact us today for more information!

